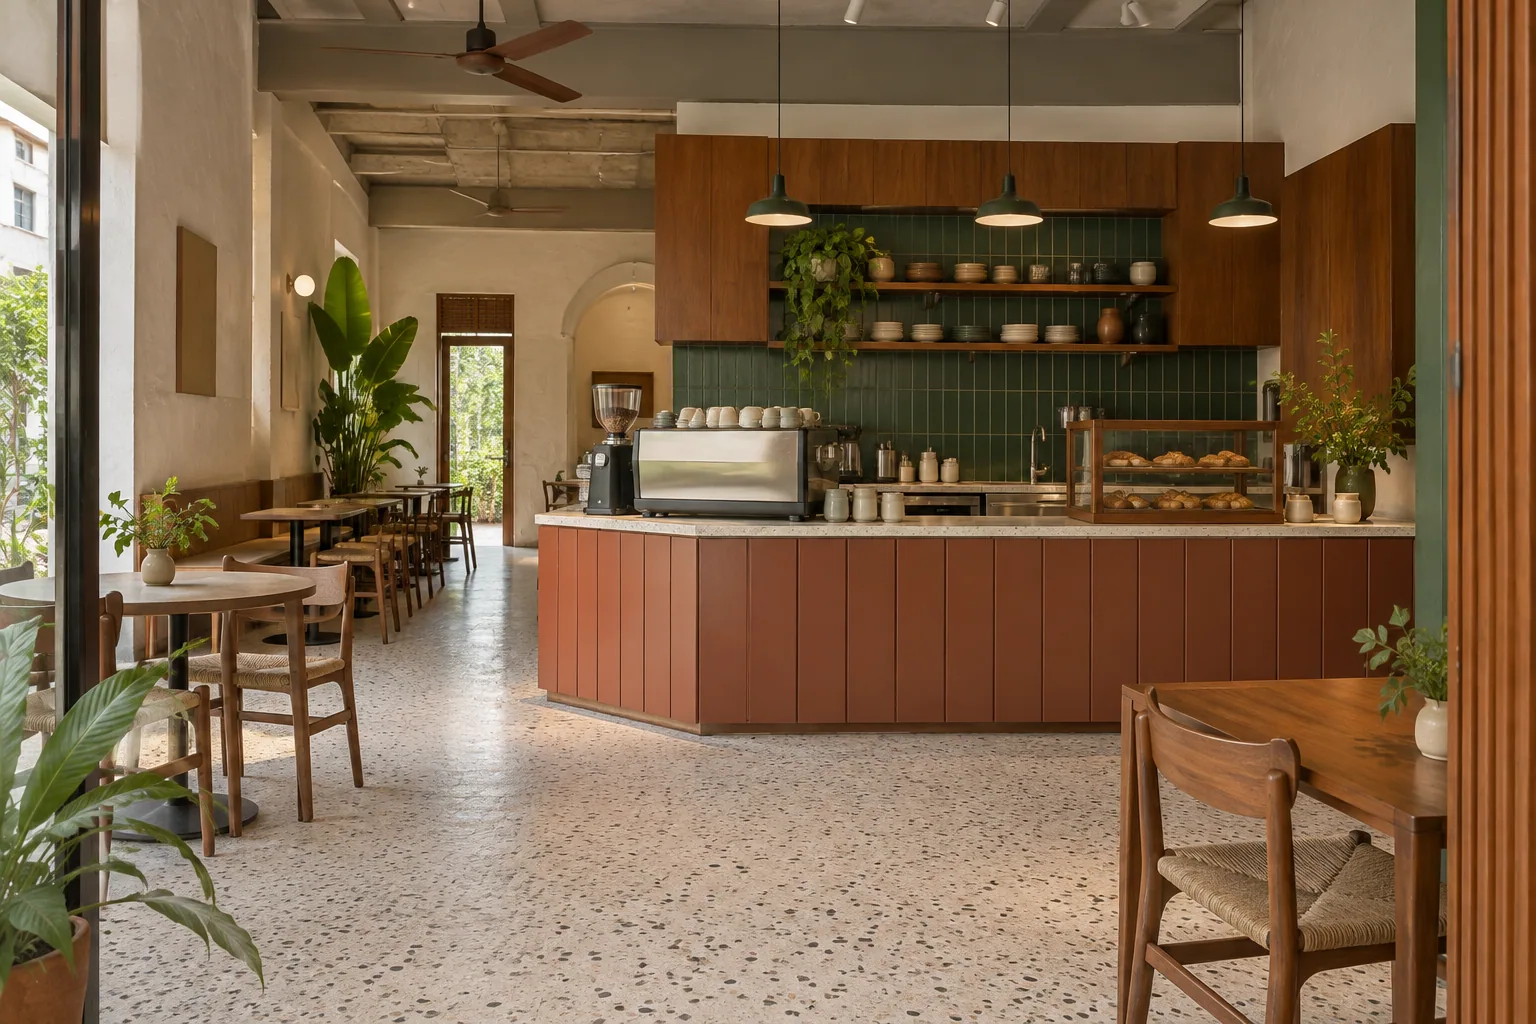
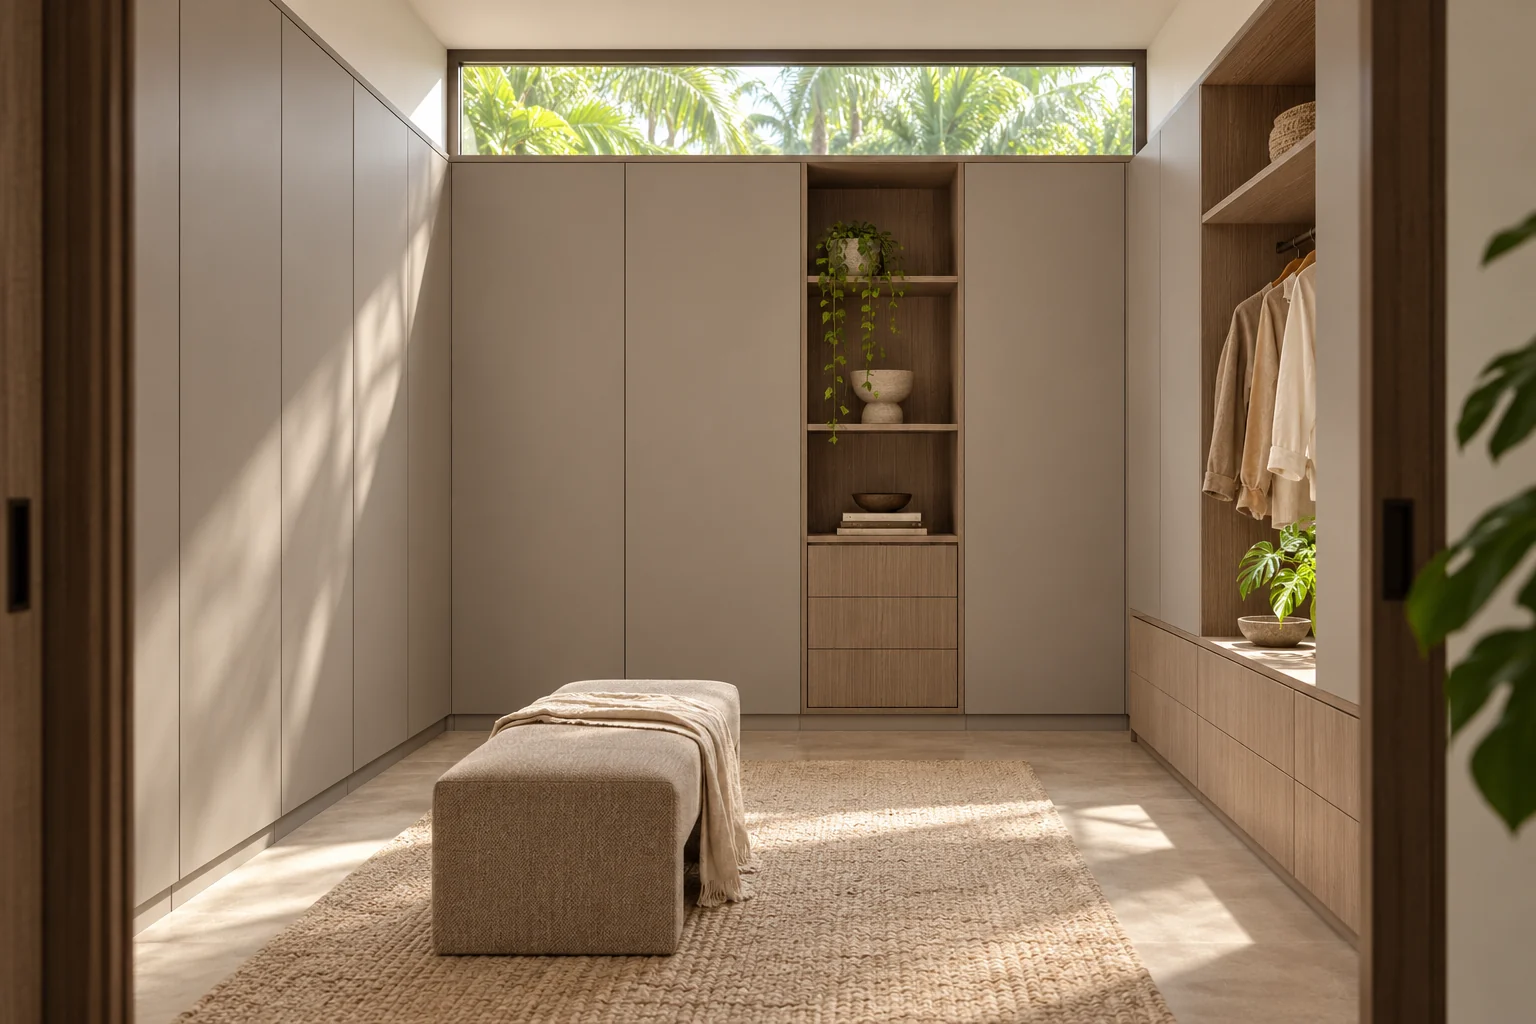
Completed work
Cabinetry in real rooms.
Room-wide views of completed kitchens, wardrobes, a walk-in pantry, display walls, a fitted desk and everyday storage.
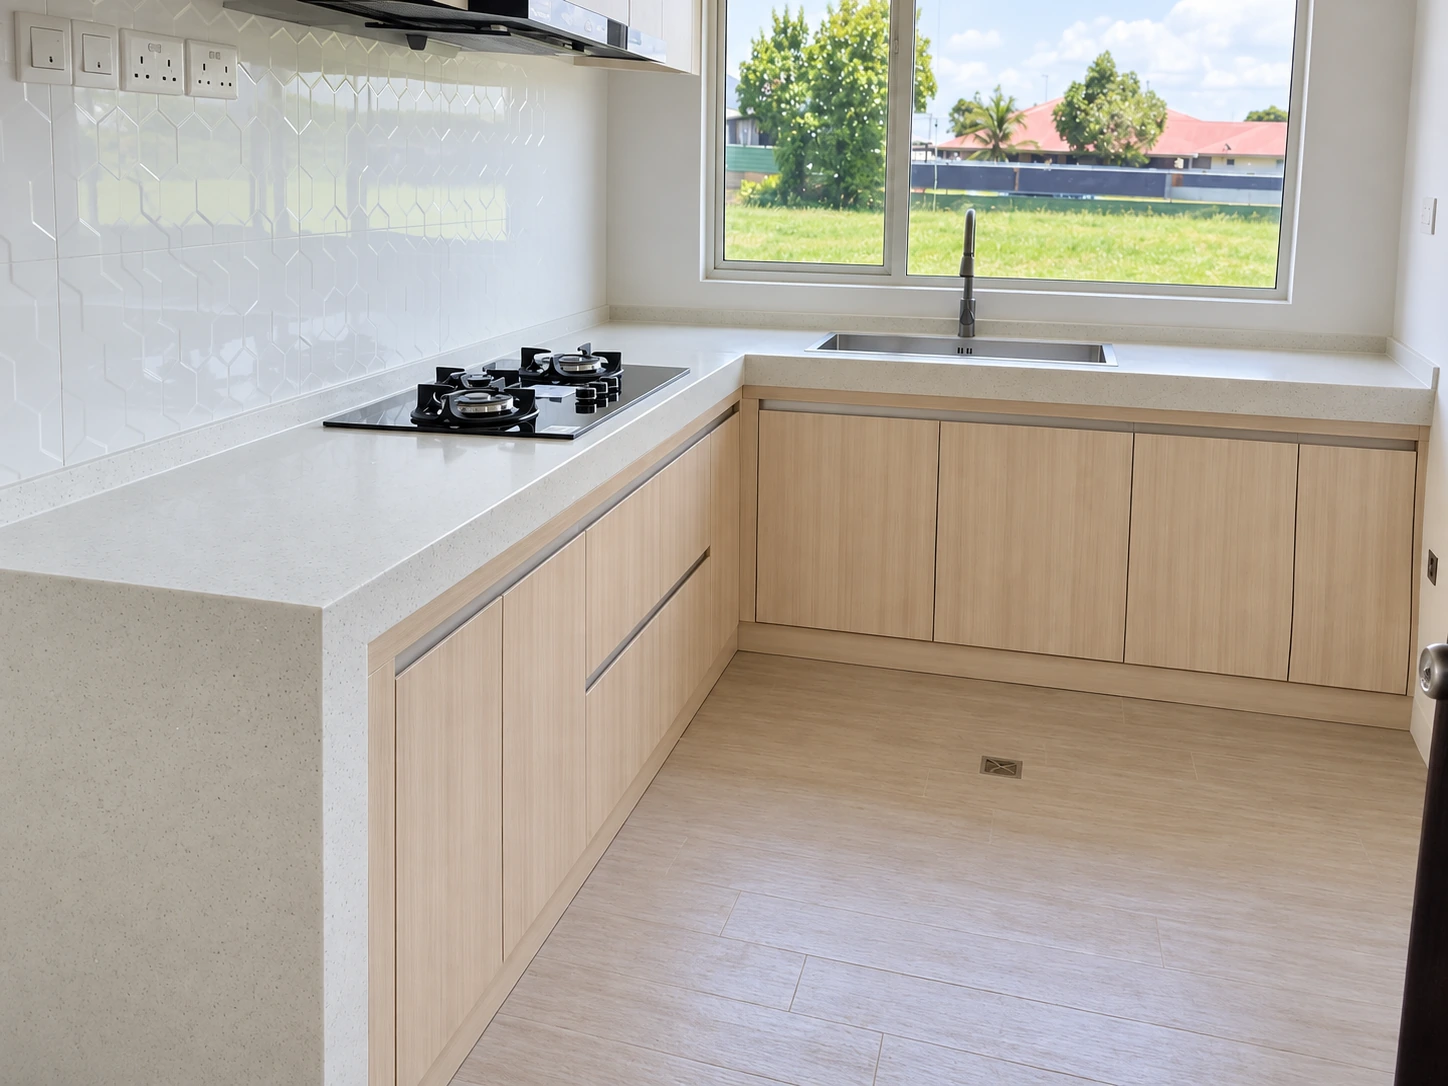
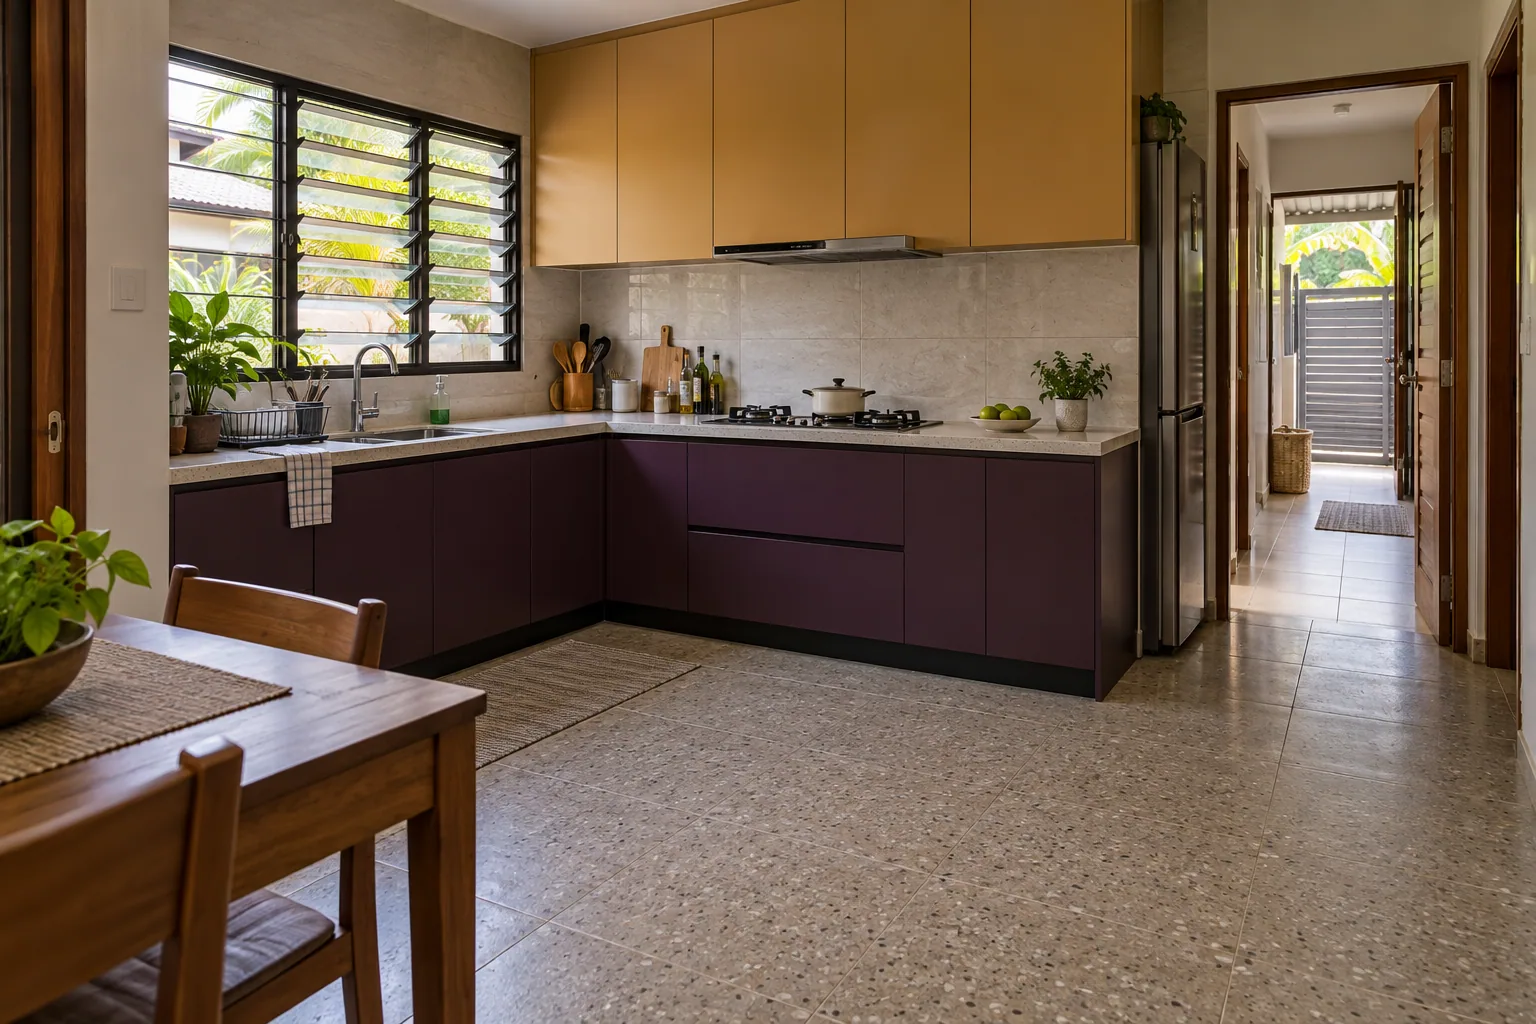
Kitchen
Oak-tone cabinetry with quartz stone
Handleless lower fronts and clean upper cabinets beside a broad daylight window.
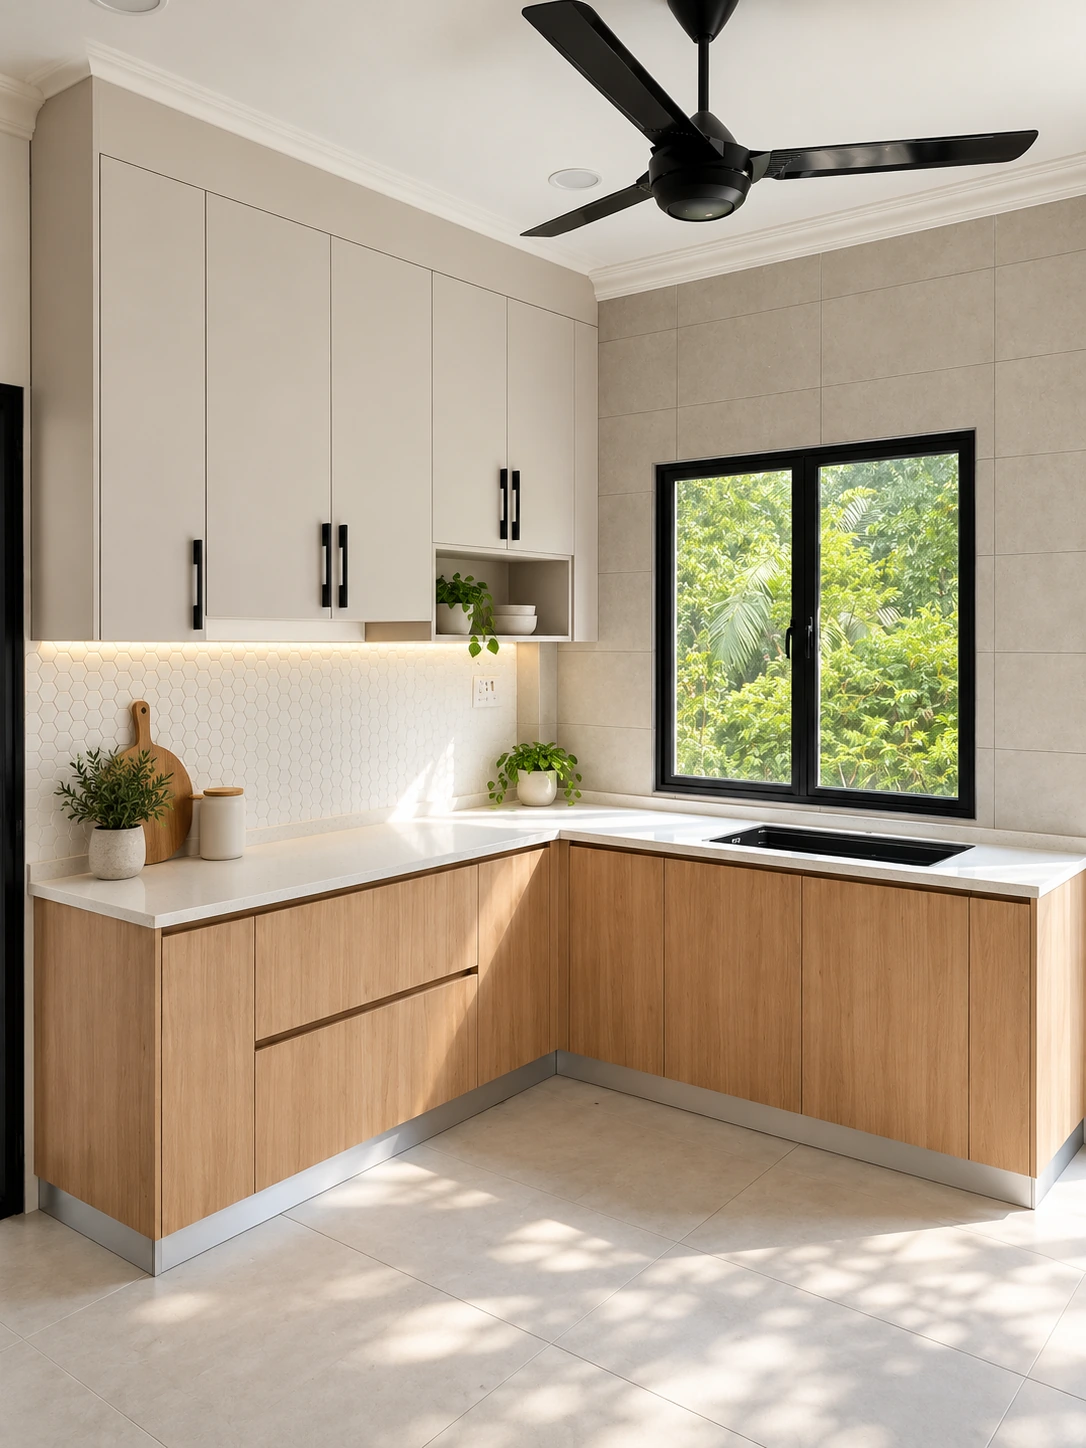
Kitchen
Pale upper cabinets and timber-tone lower fronts
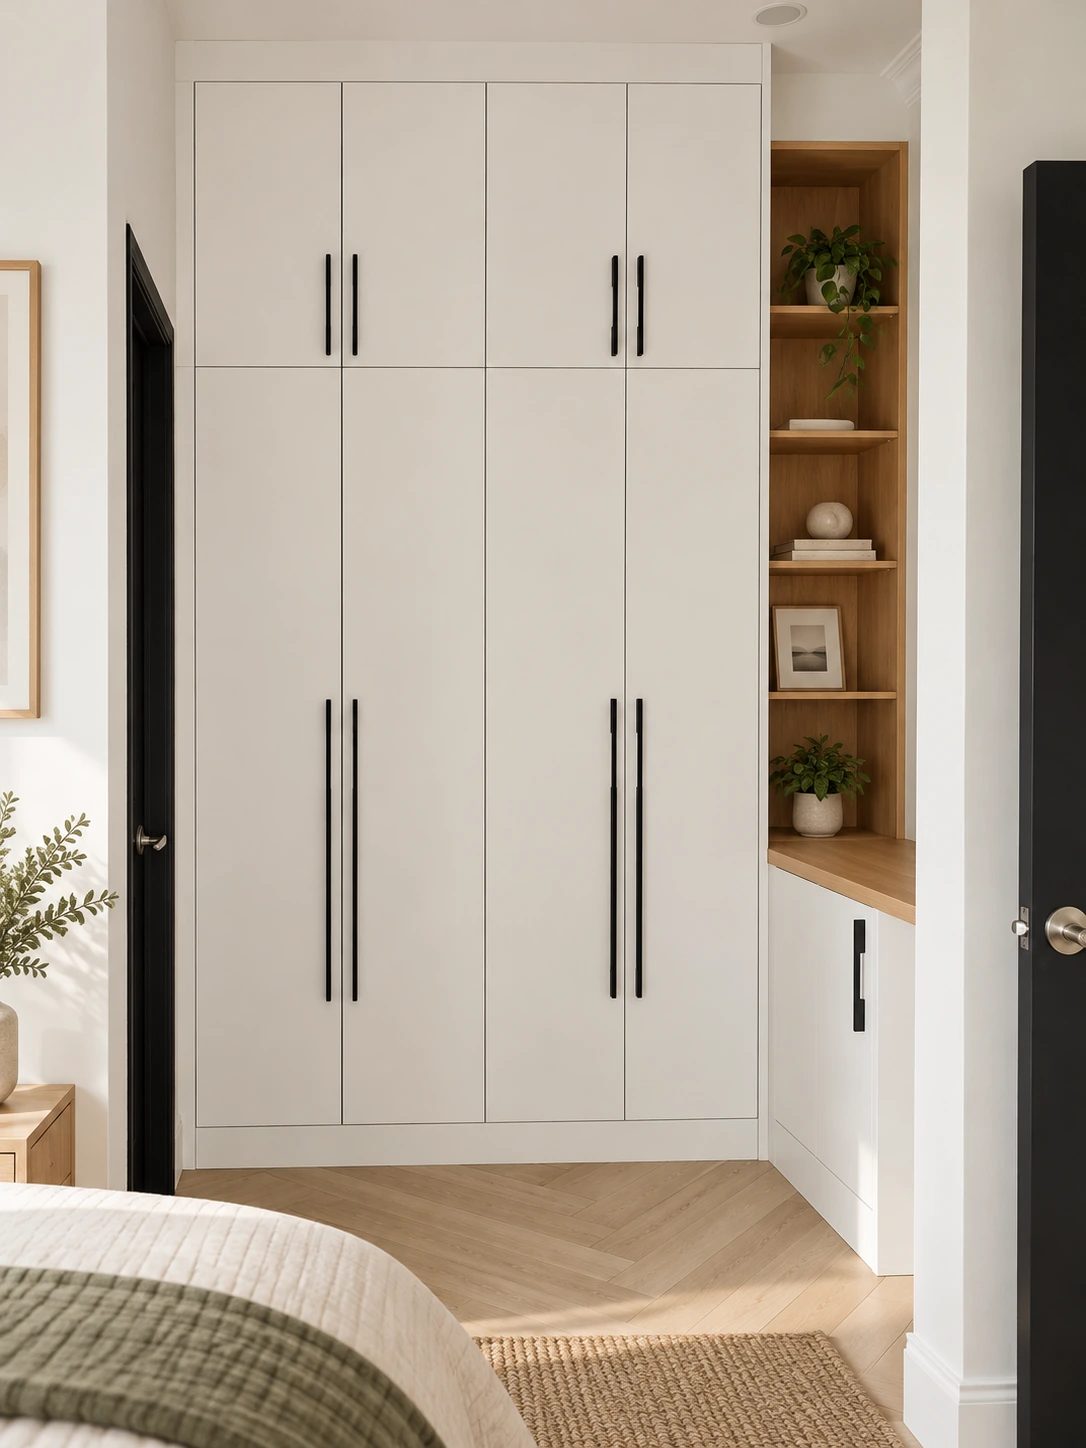
Fitted wardrobe
White wardrobe with an open timber niche
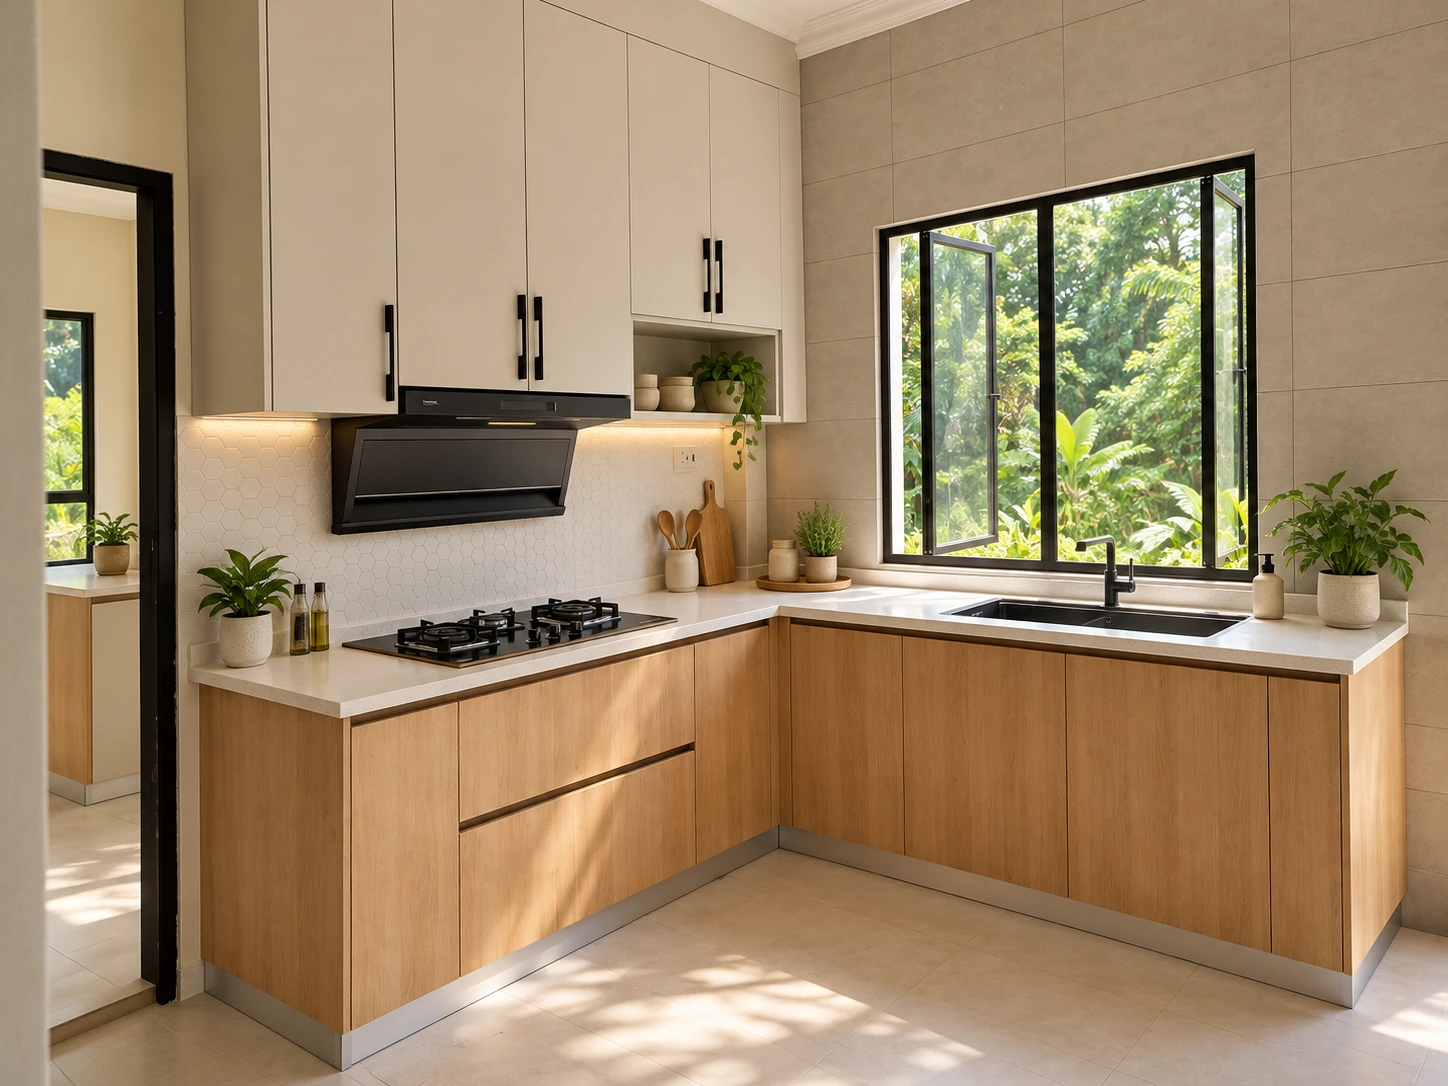
Wet kitchen
A separate wet kitchen with timber-tone lower fronts
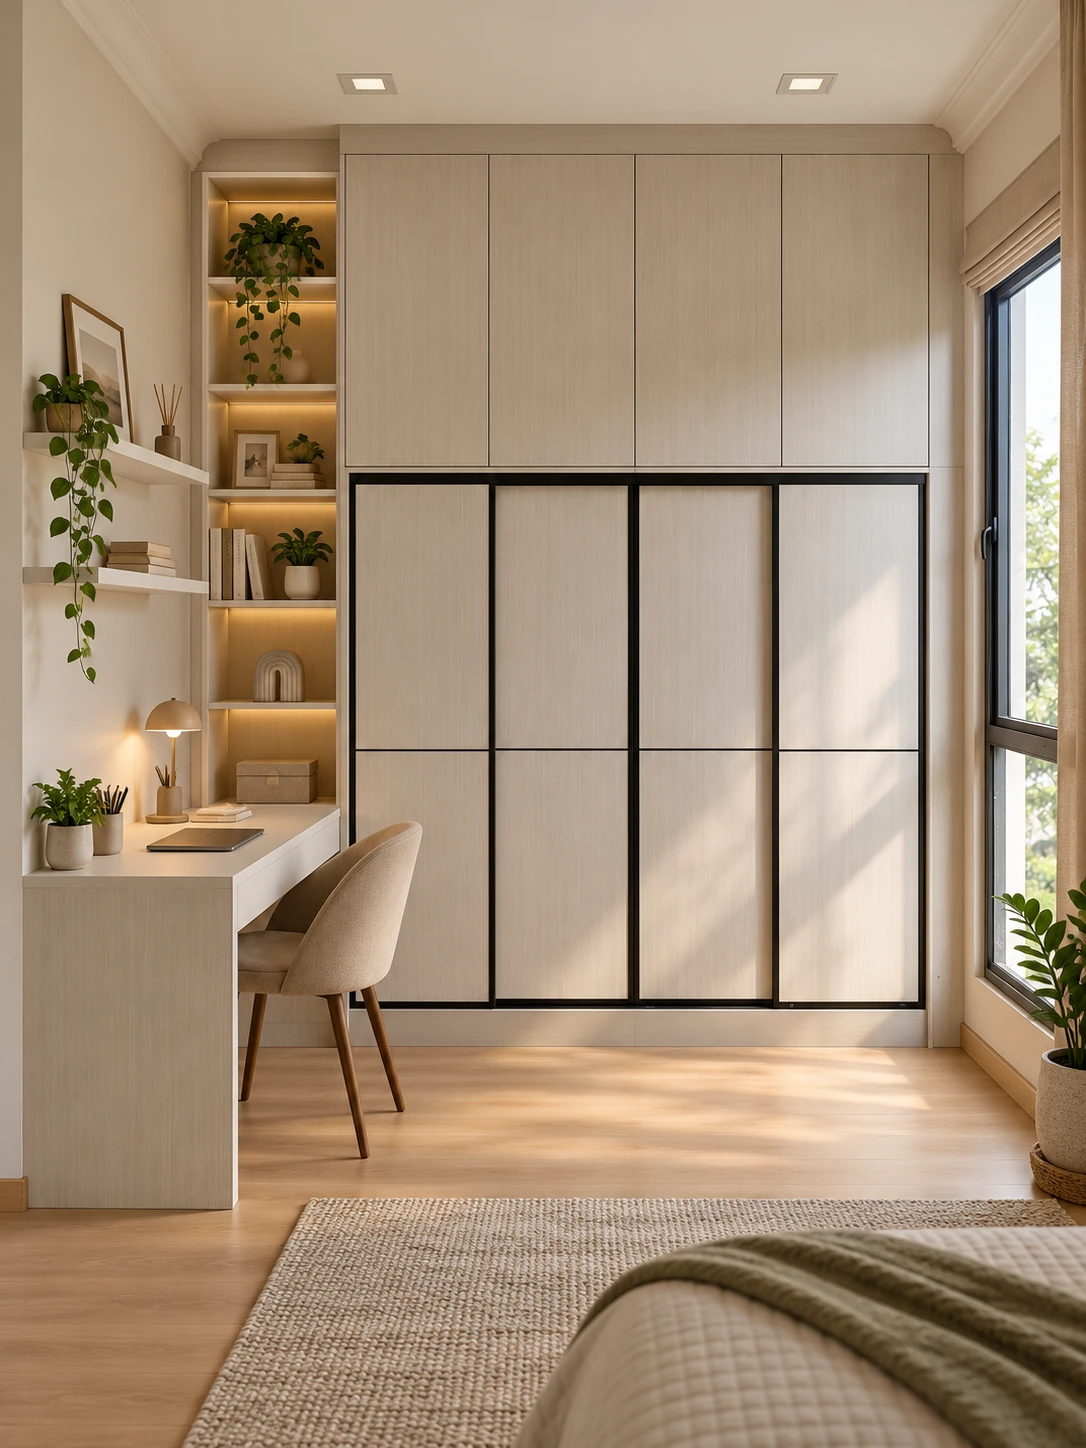
Fitted wardrobe with desk storage
A wardrobe wall with an integrated desk niche
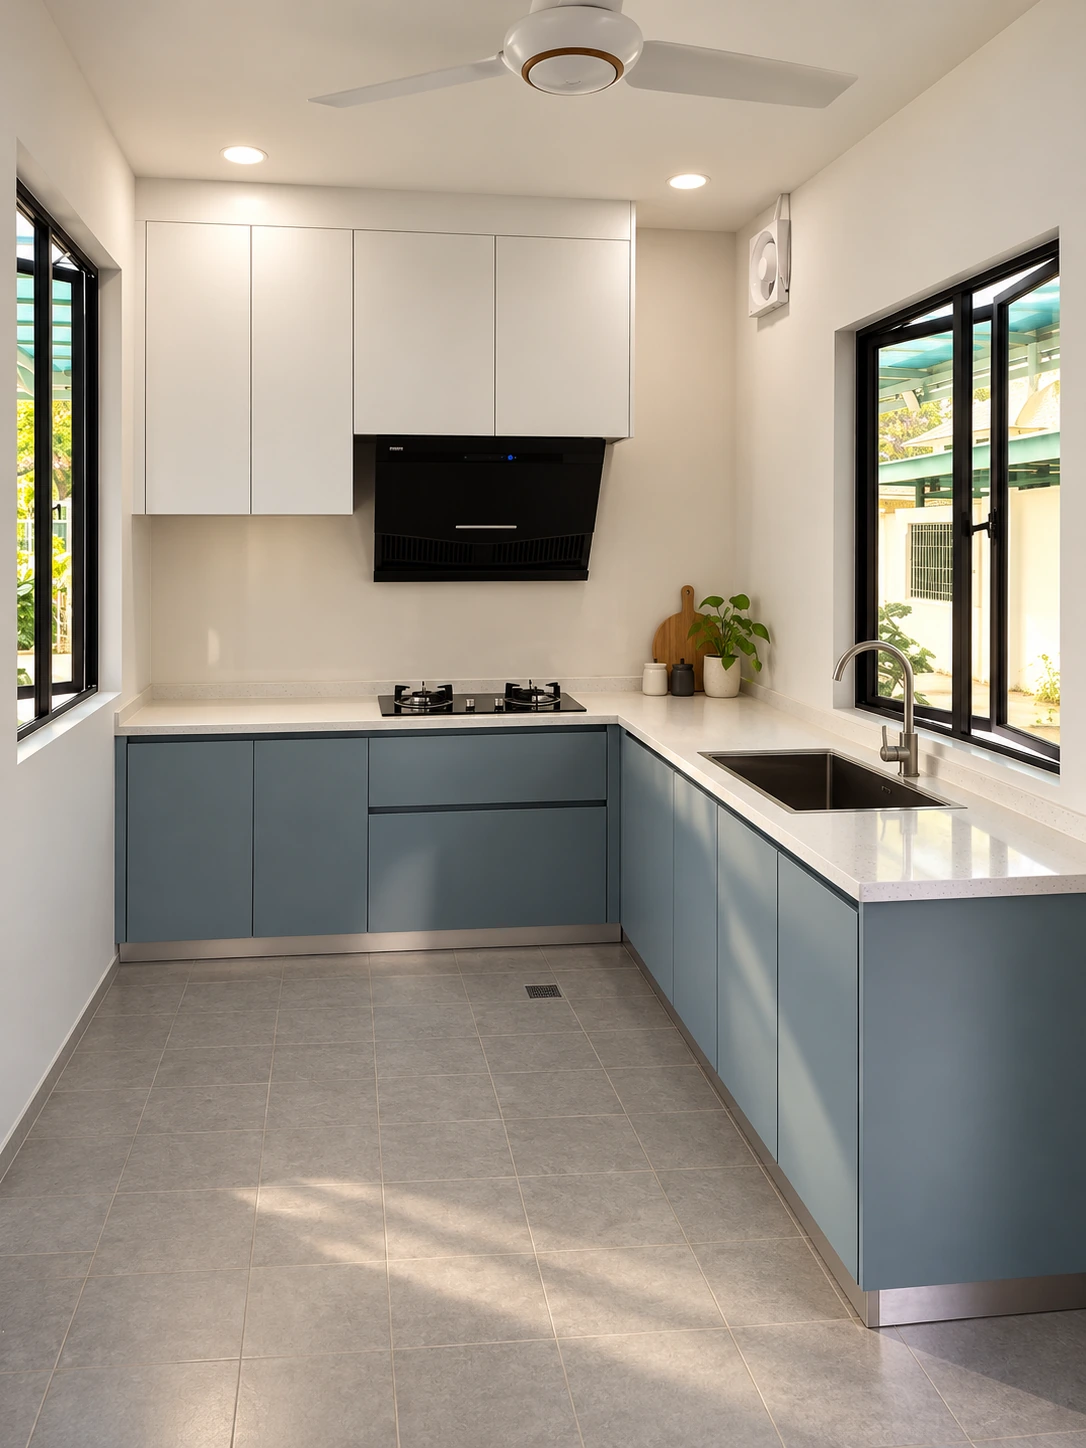
Kitchen
Blue-grey lower cabinets in a compact kitchen
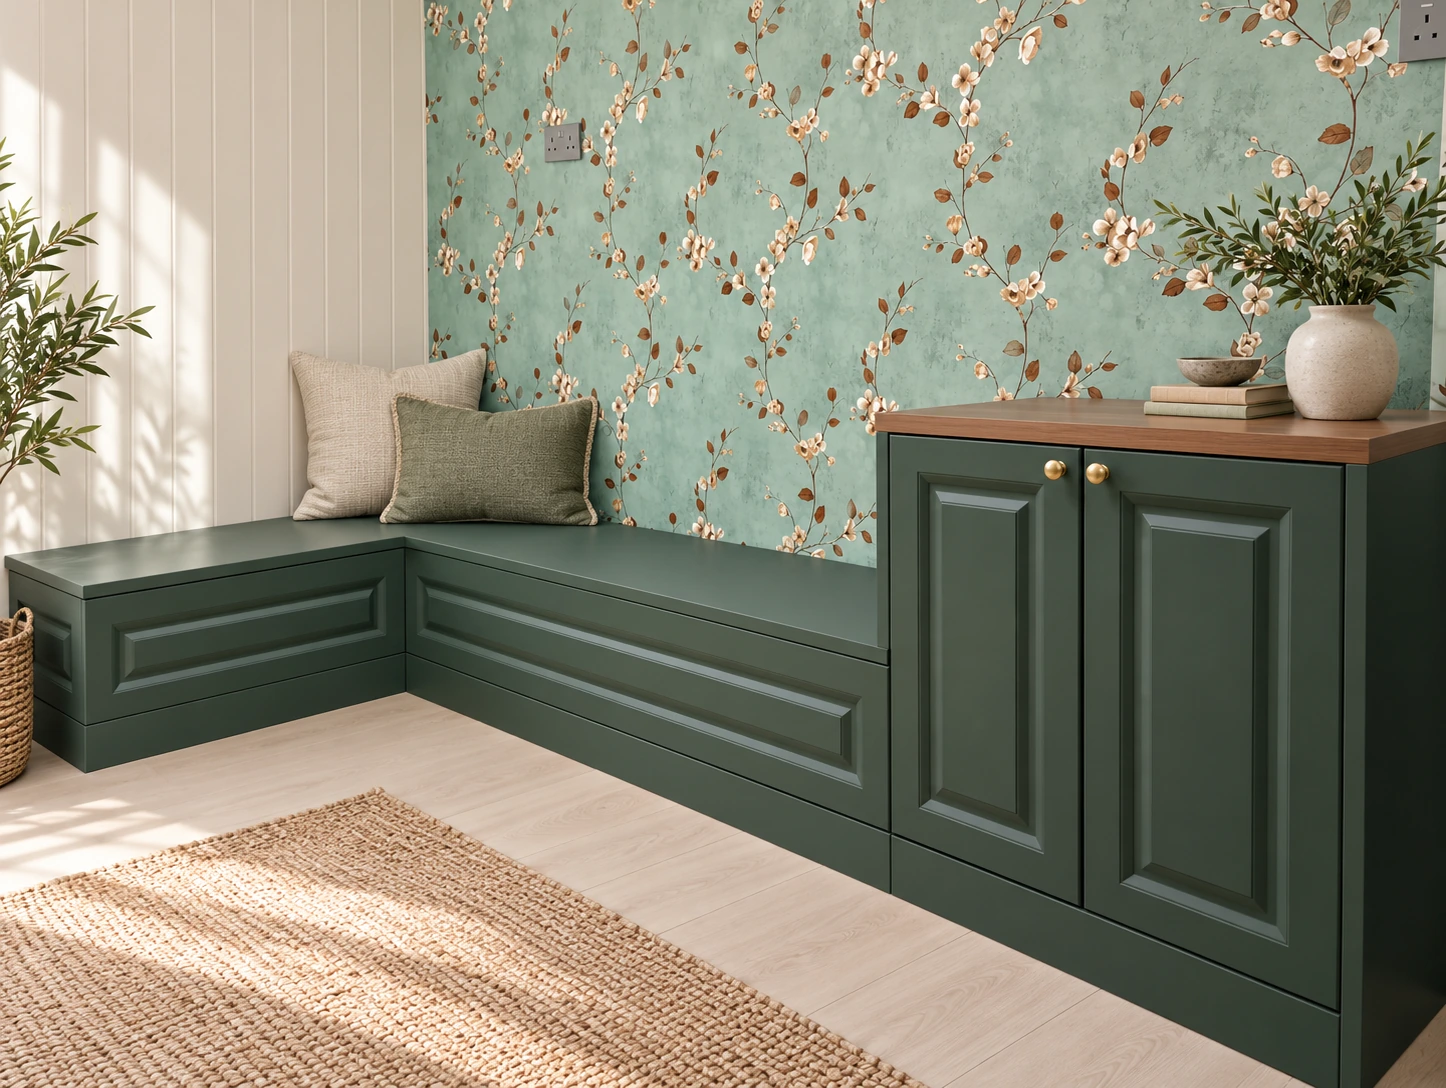
Built-in bench storage
A fitted bench with drawer and cupboard storage
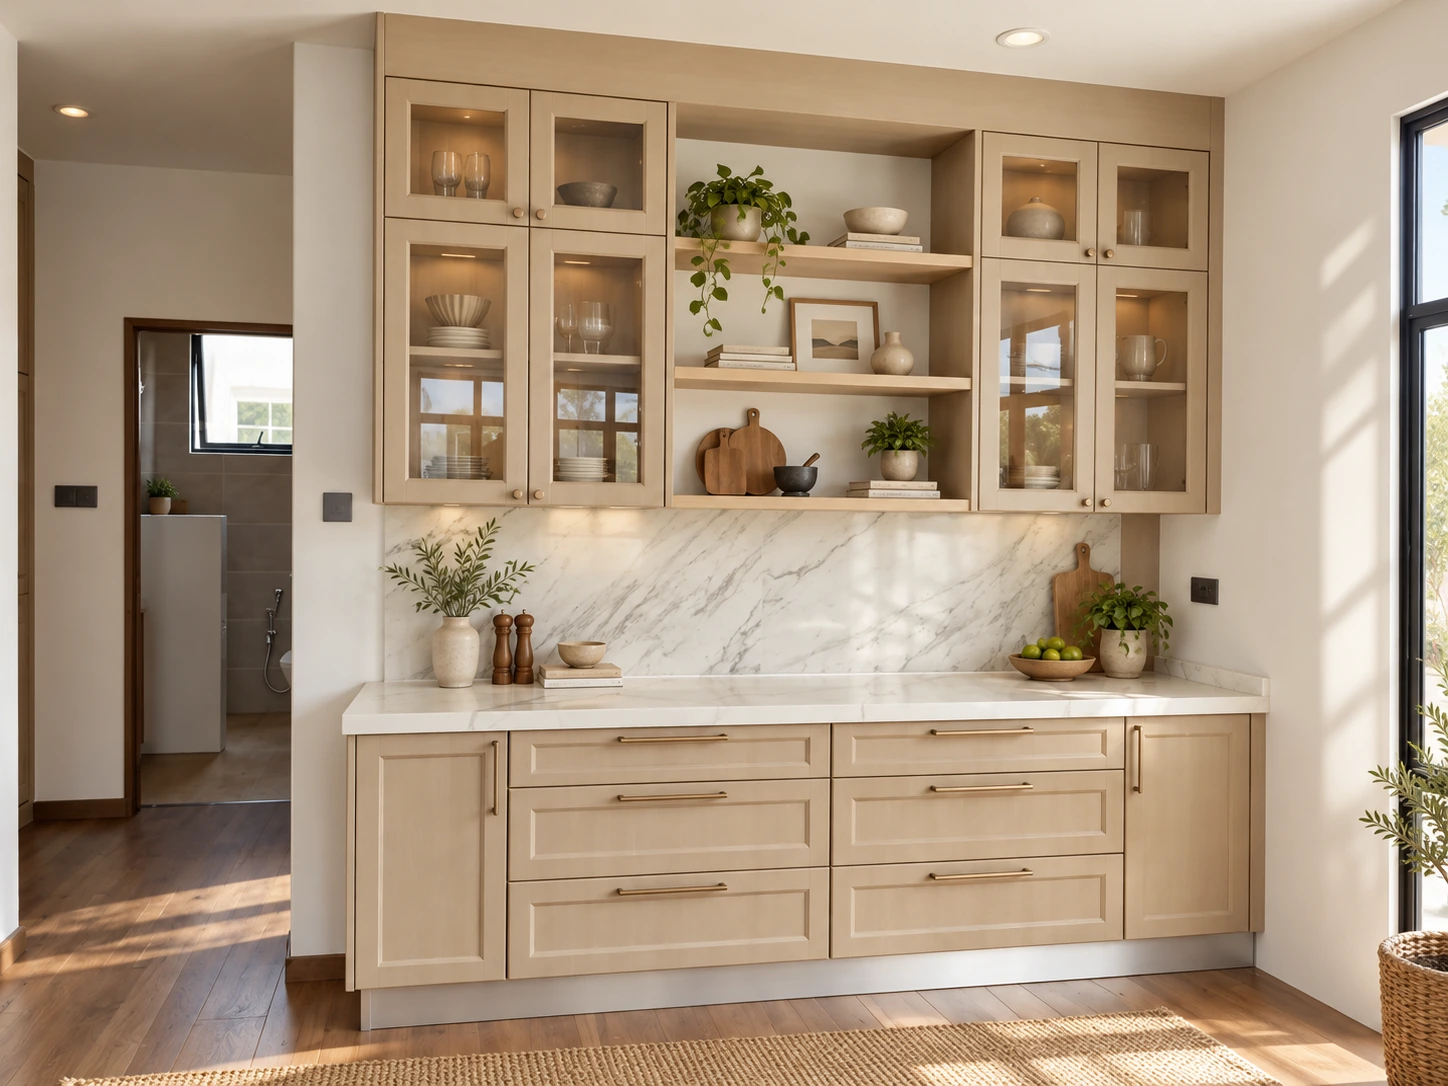
Dining display cabinetry
Glazed display cabinetry at the dining wall
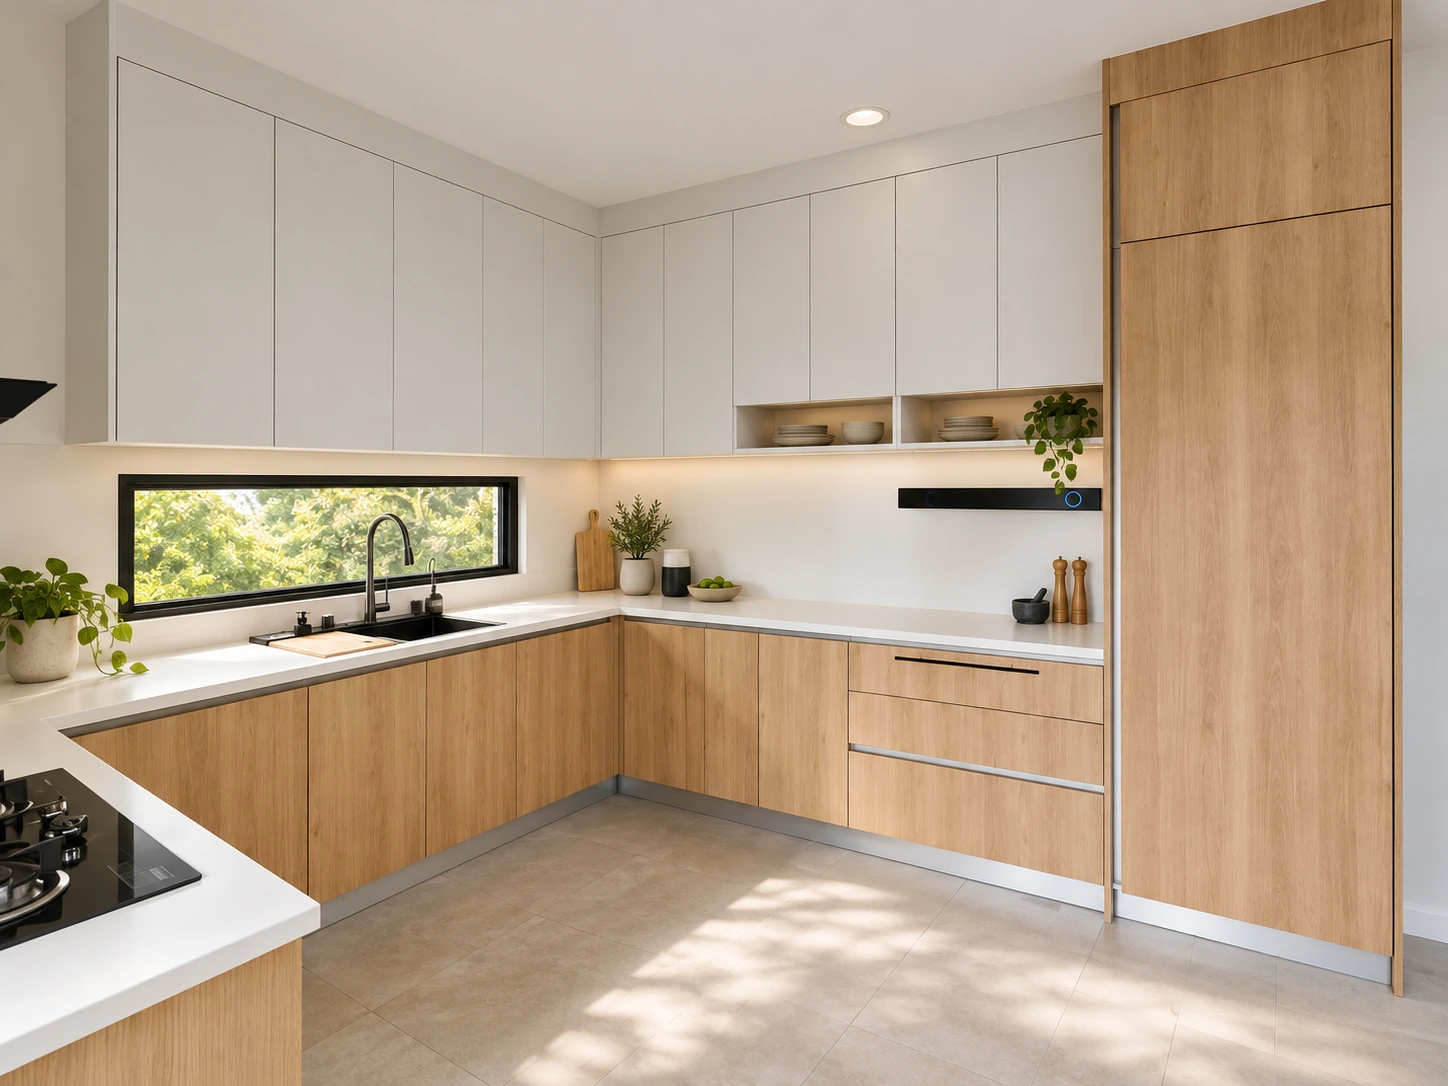
Kitchen
Pale kitchen with a timber-tone tall unit
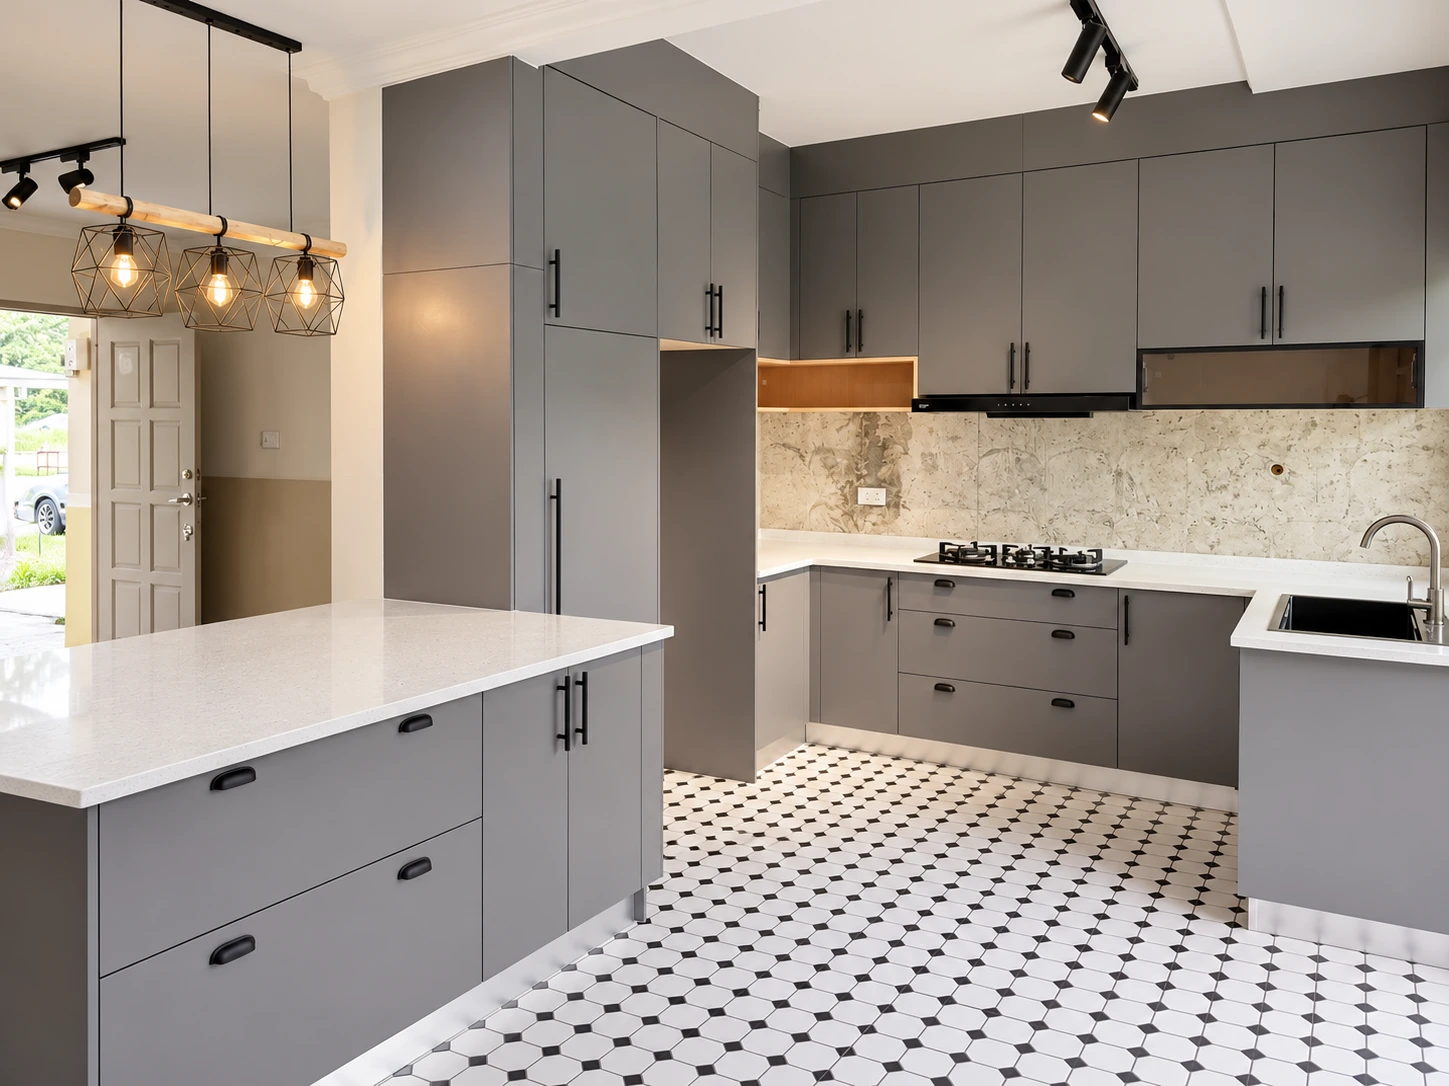
Kitchen
Grey cabinetry around an island
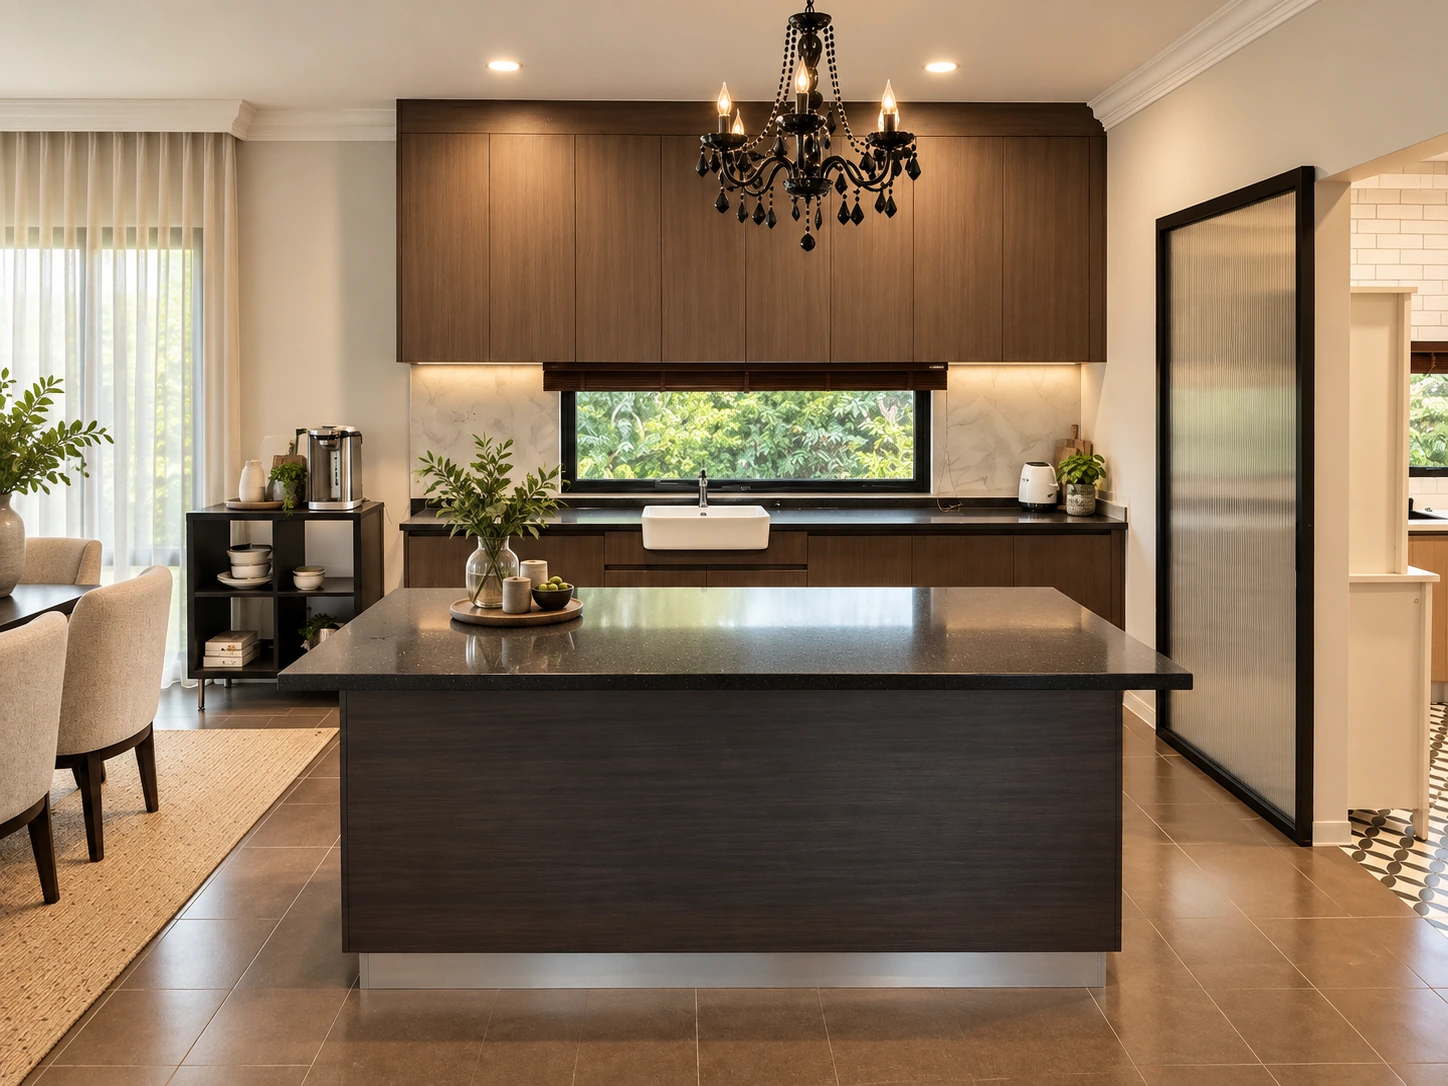
Kitchen with island
Dark cabinetry and a broad central island
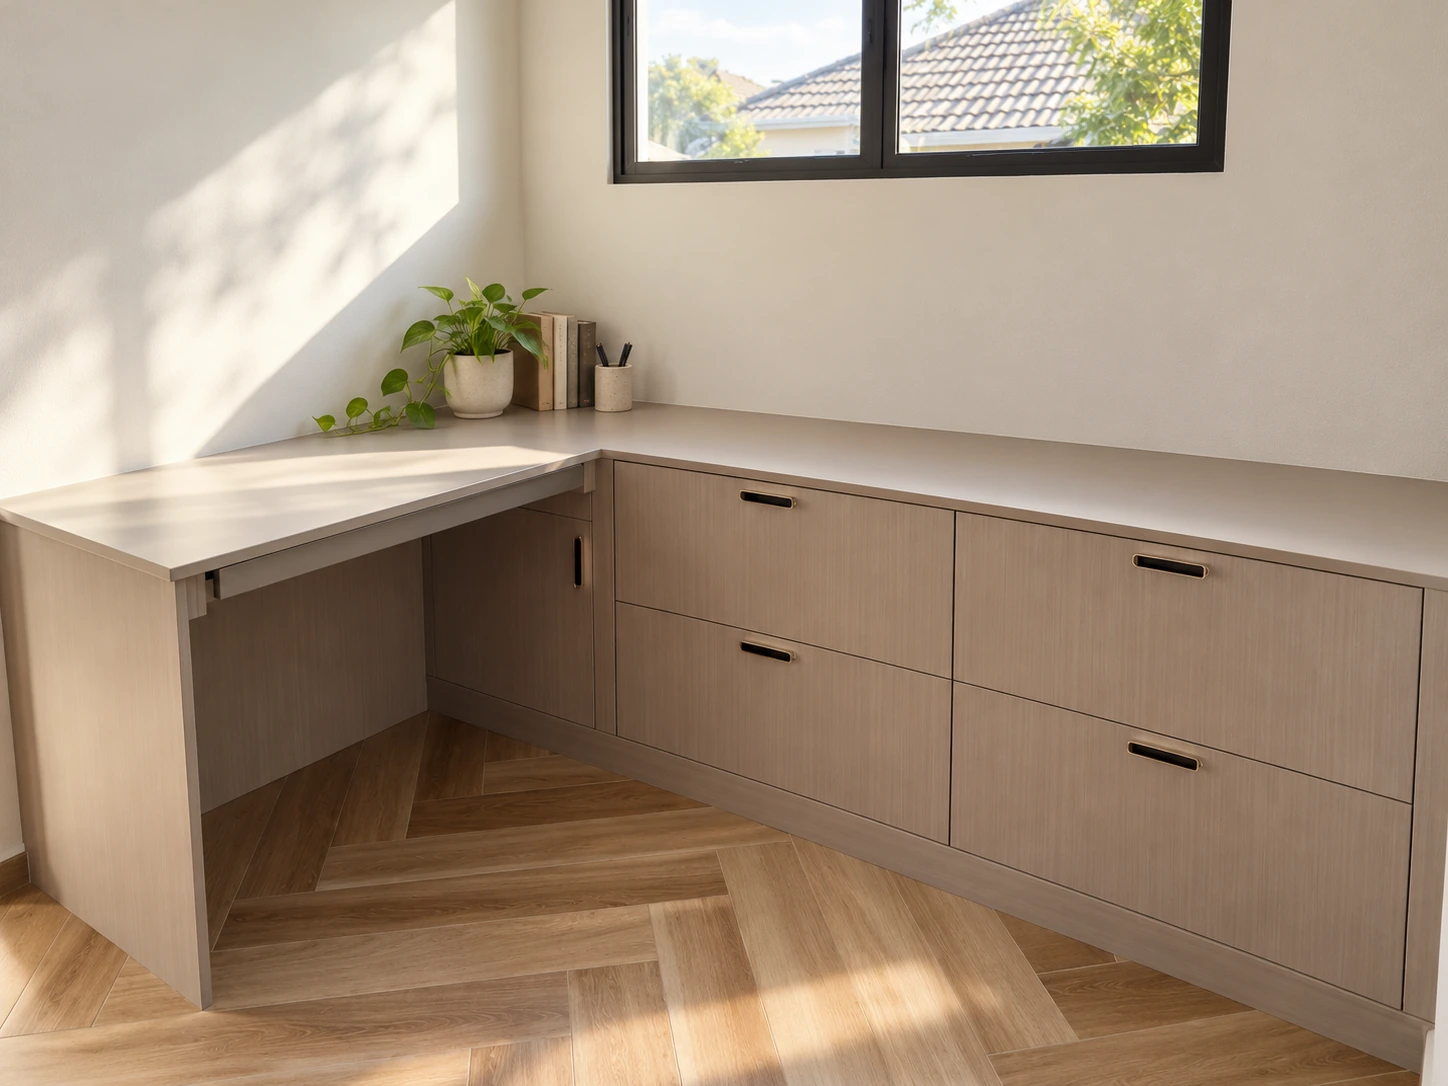
Built-in desk
An L-shaped desk with drawer storage
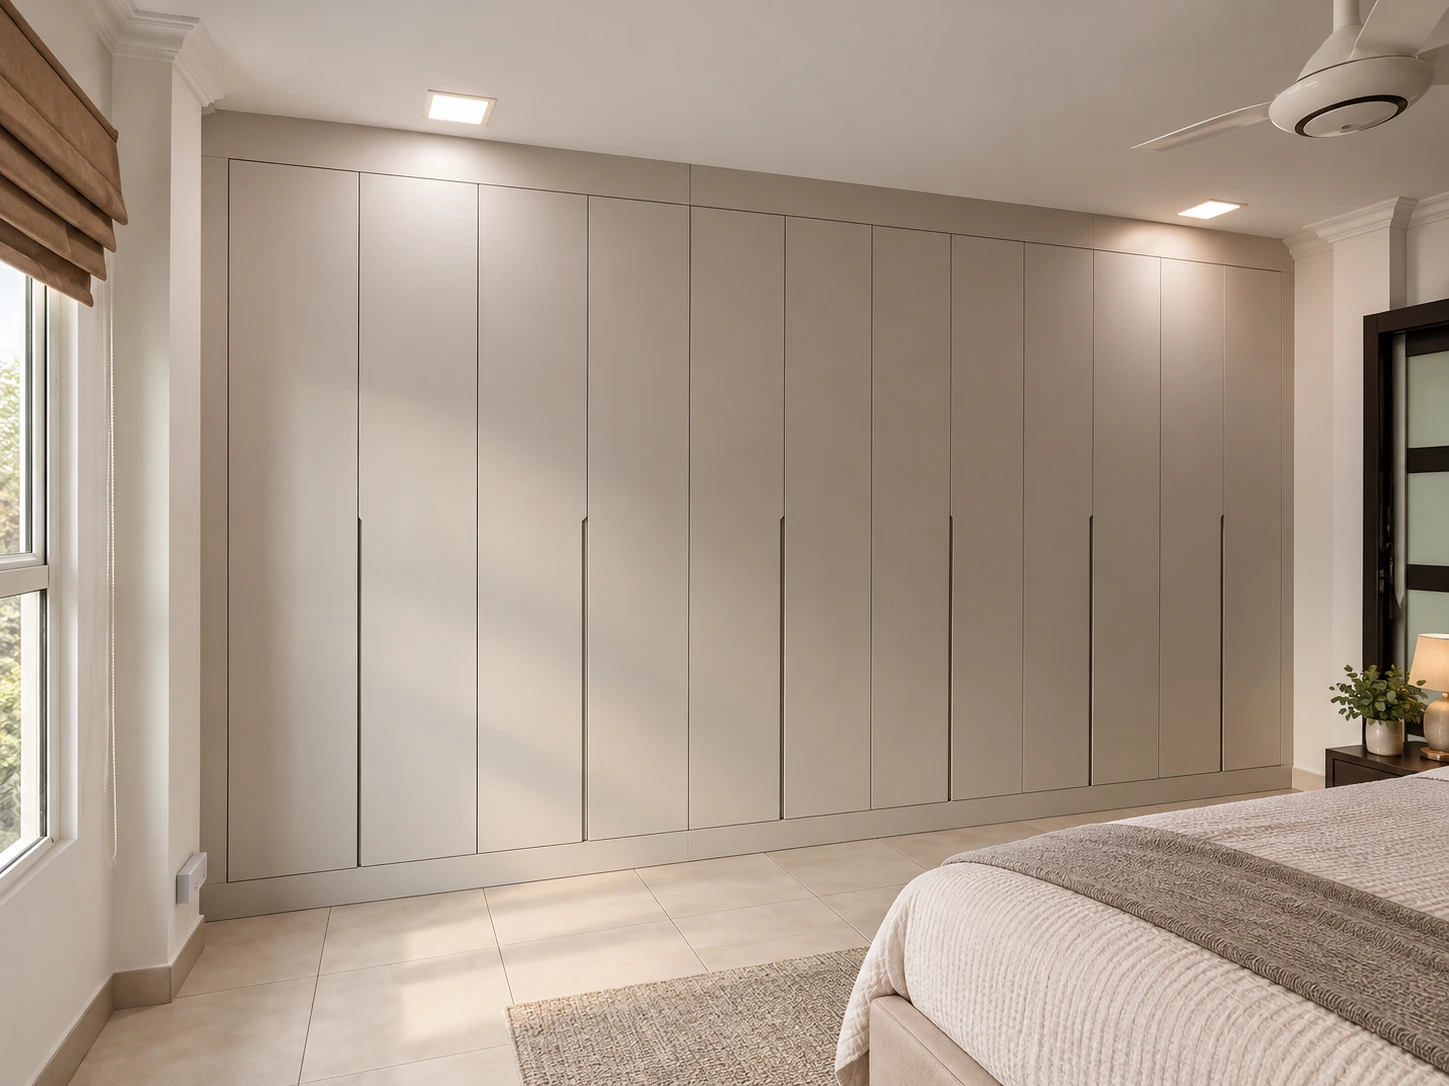
Fitted wardrobe
A wall of pale fitted wardrobes
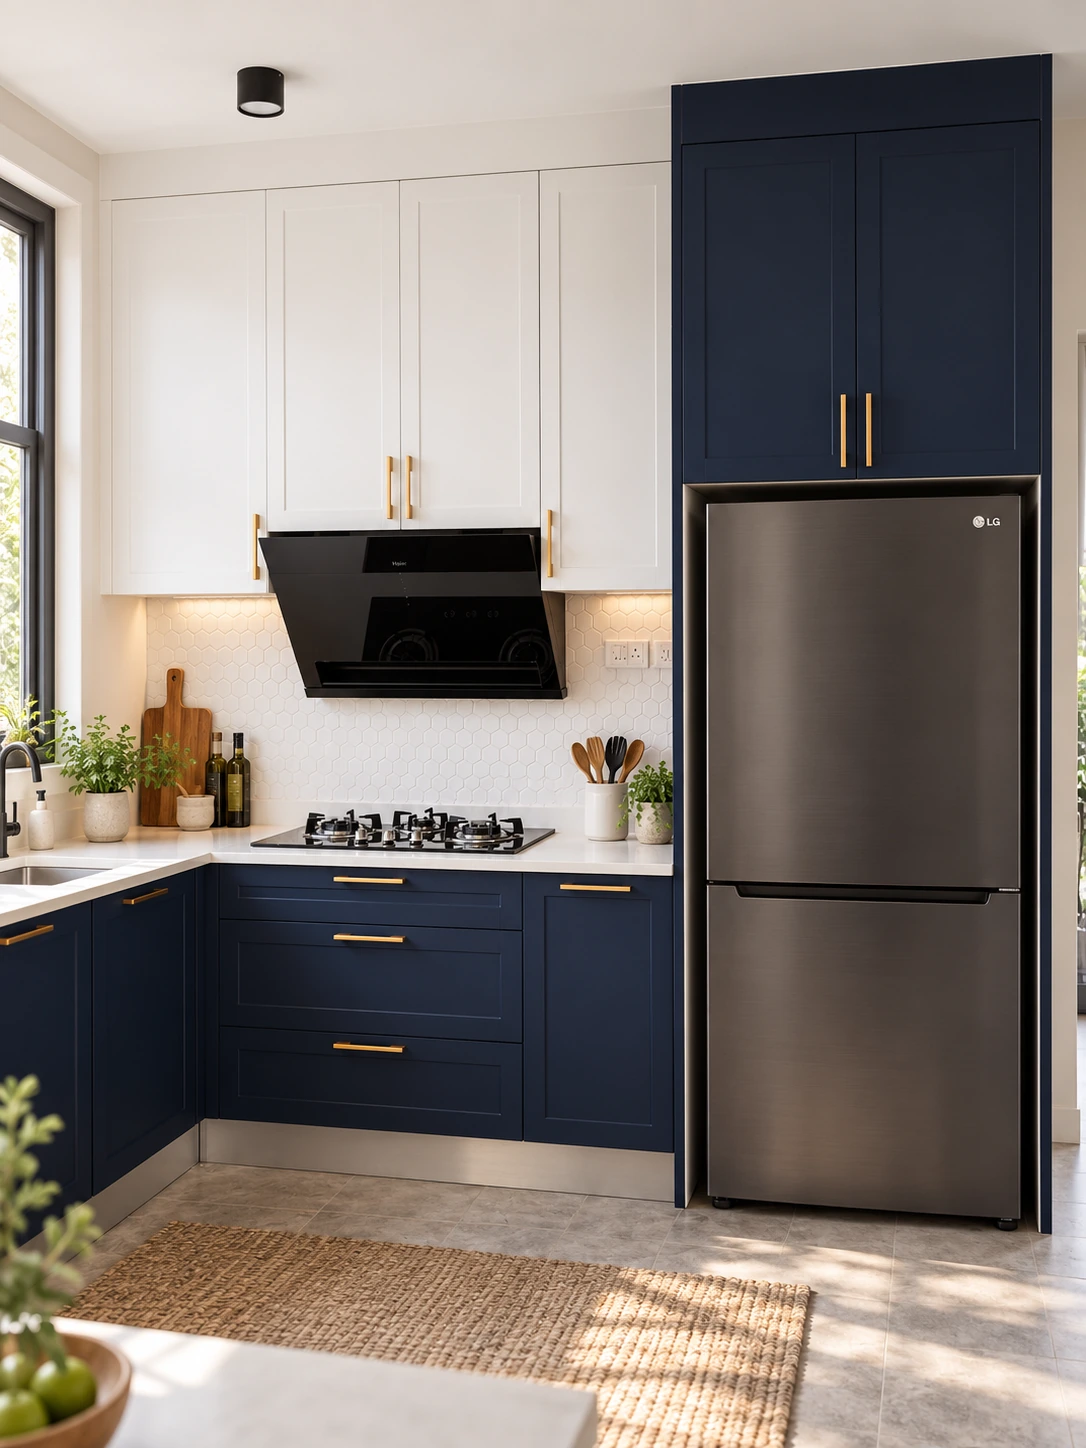
Kitchen
Navy and white kitchen with tall storage
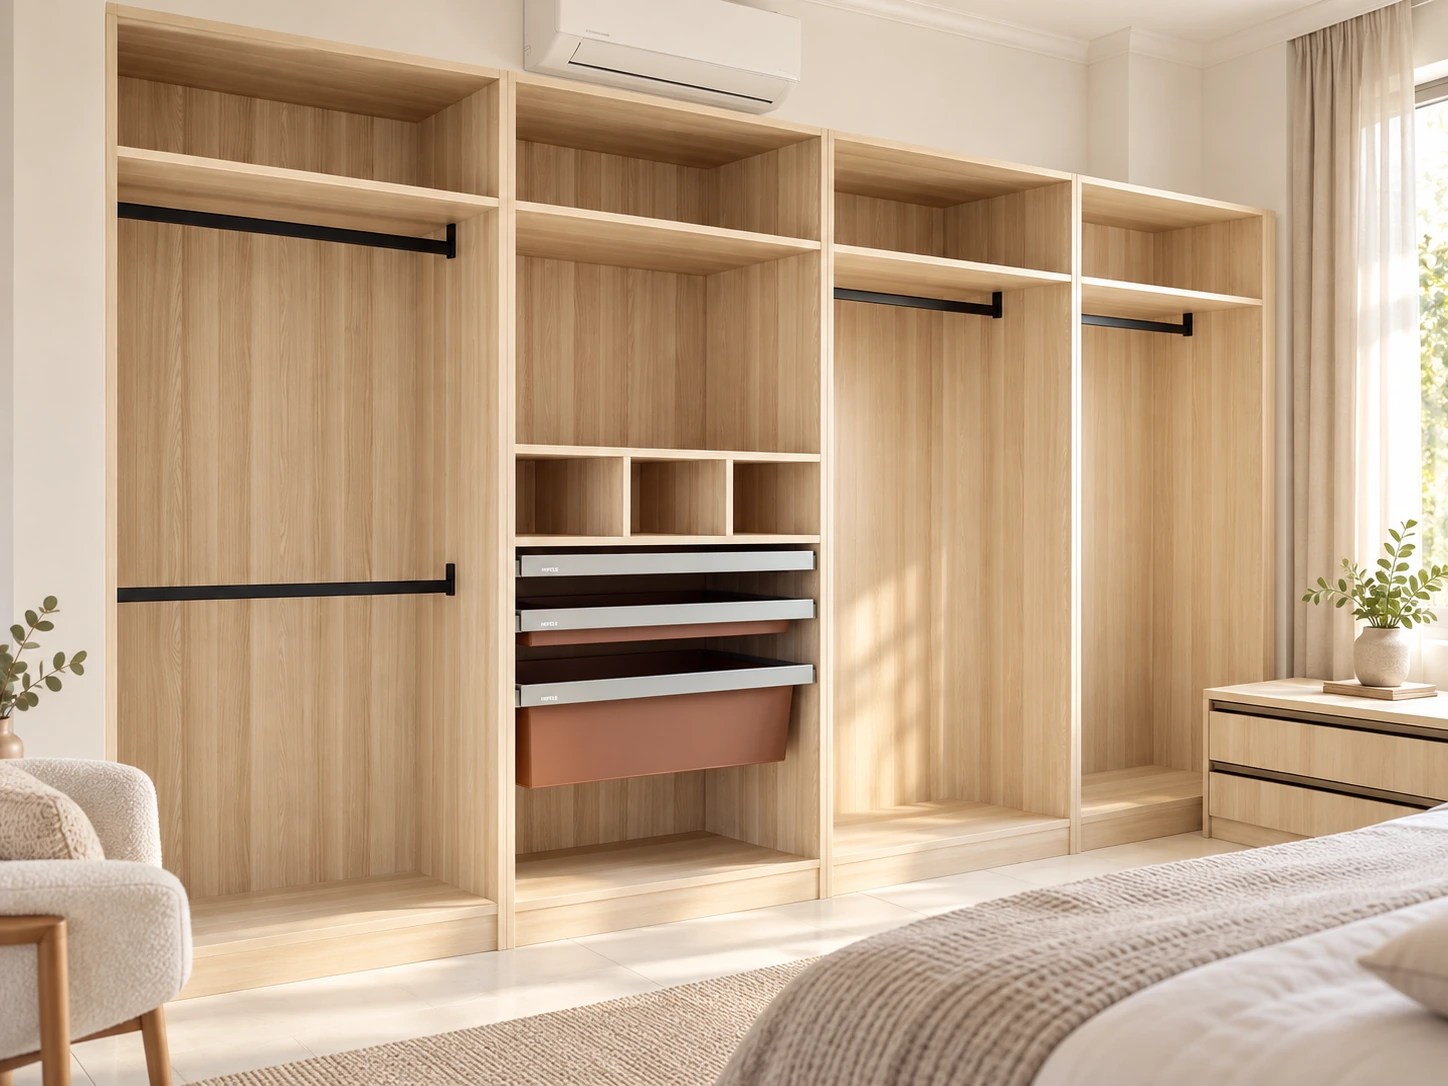
Fitted wardrobe
Open wardrobe storage across the wall
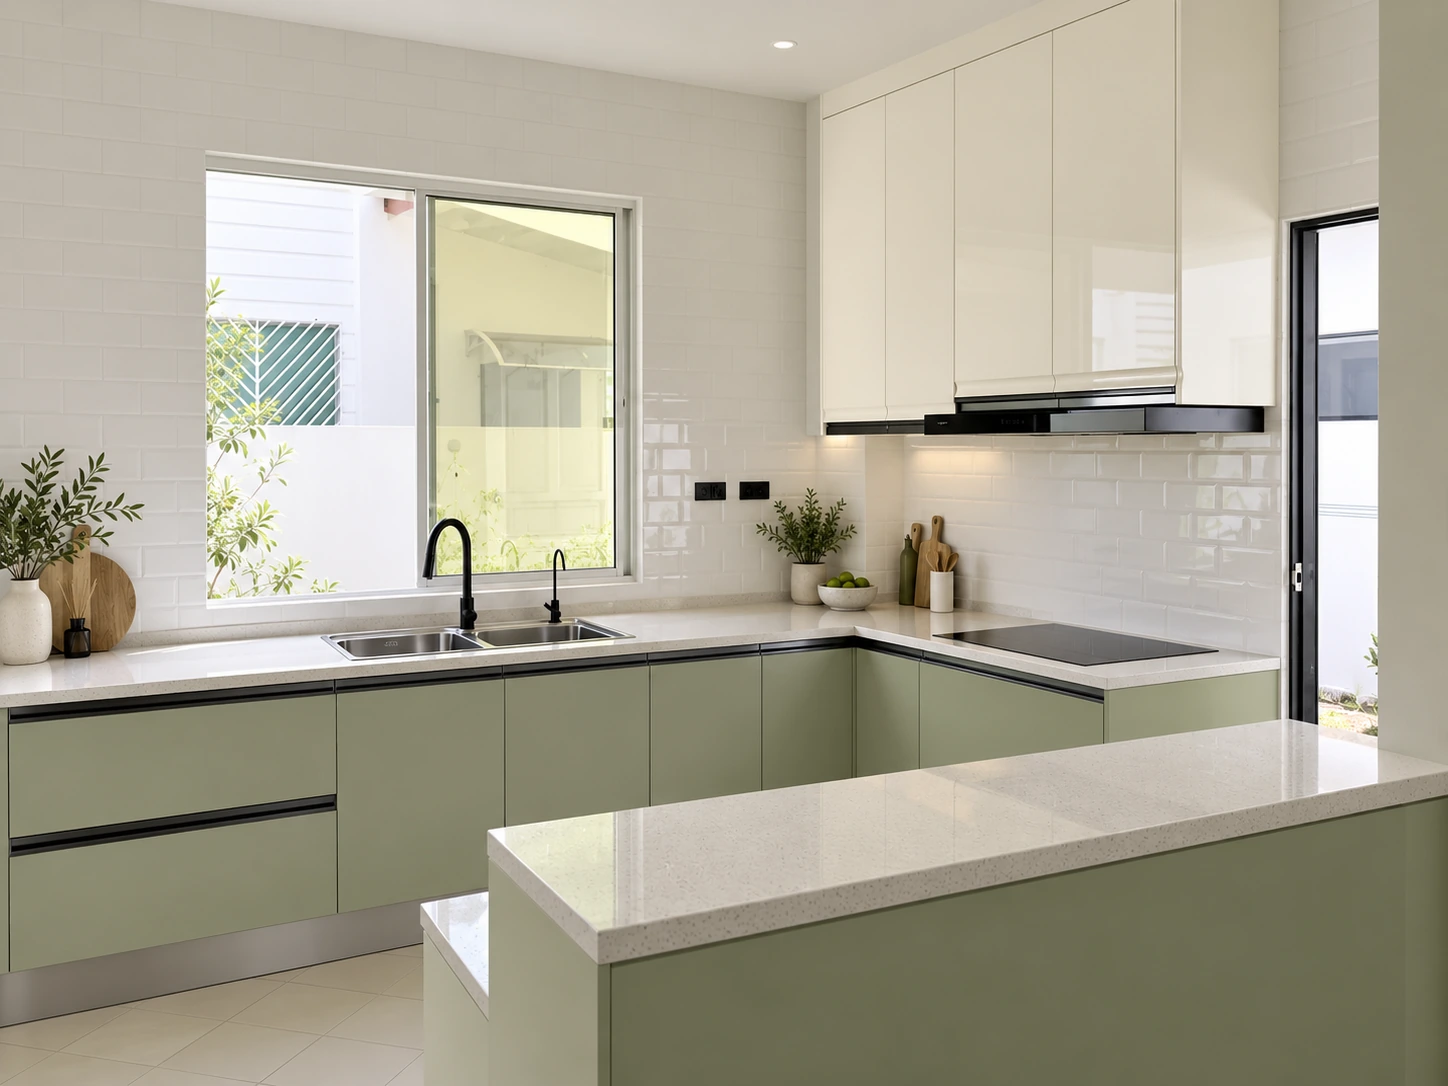
Kitchen
White kitchen with a central island
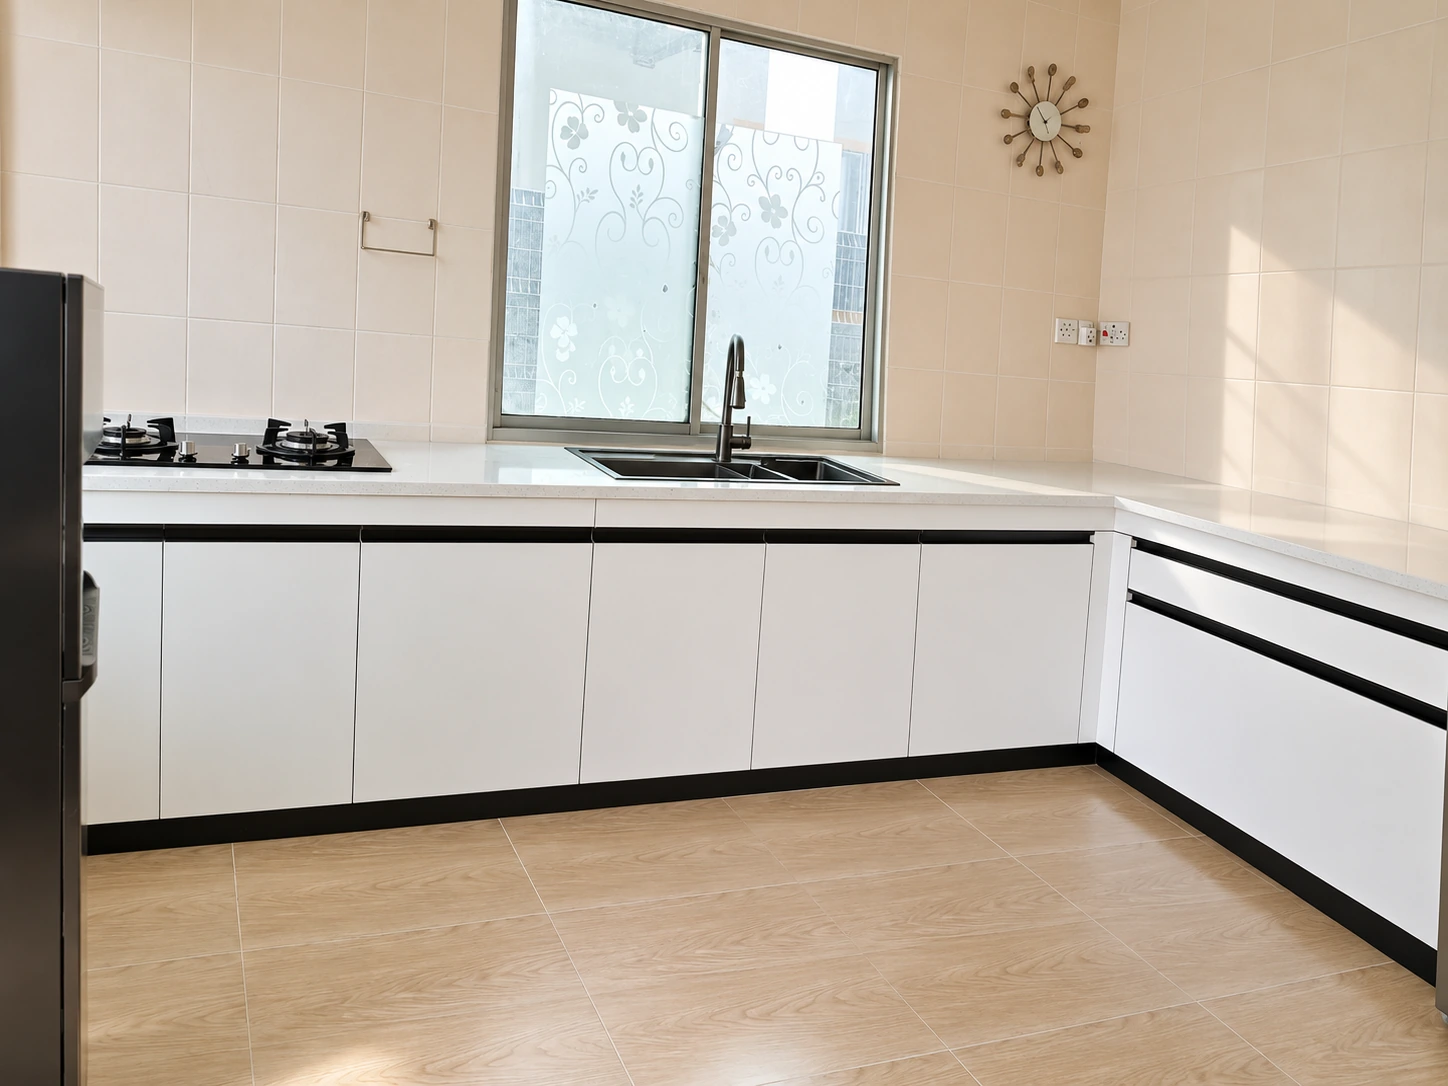
Kitchen
White cabinets turning along two walls
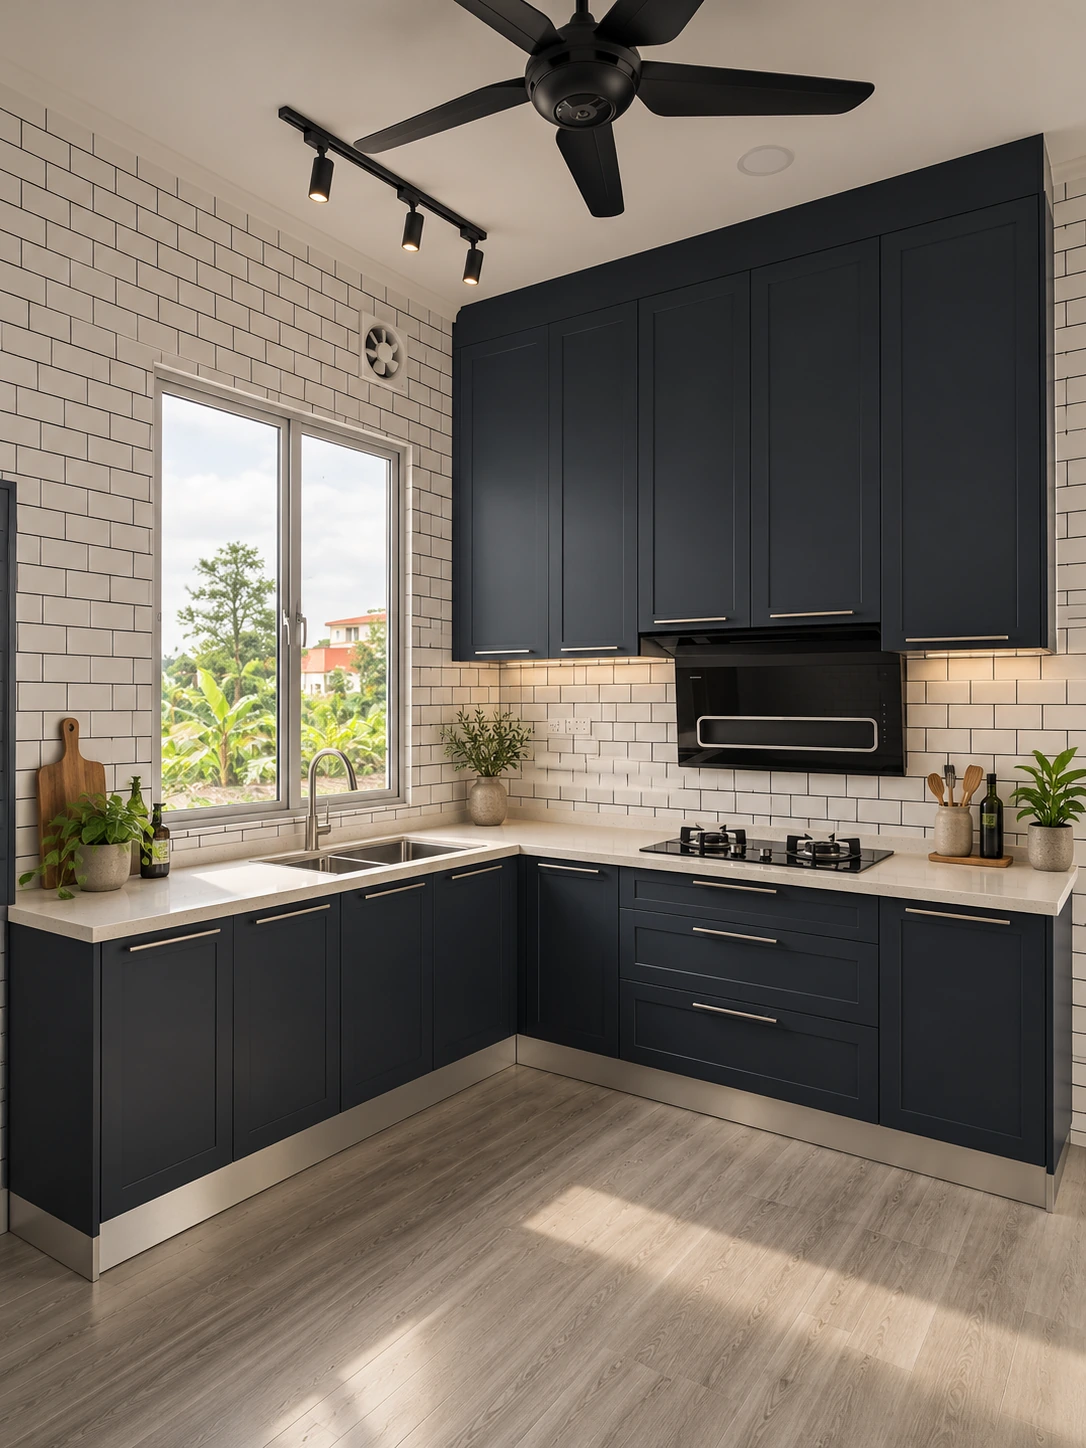
Kitchen
Dark cabinetry against light brick-pattern tile
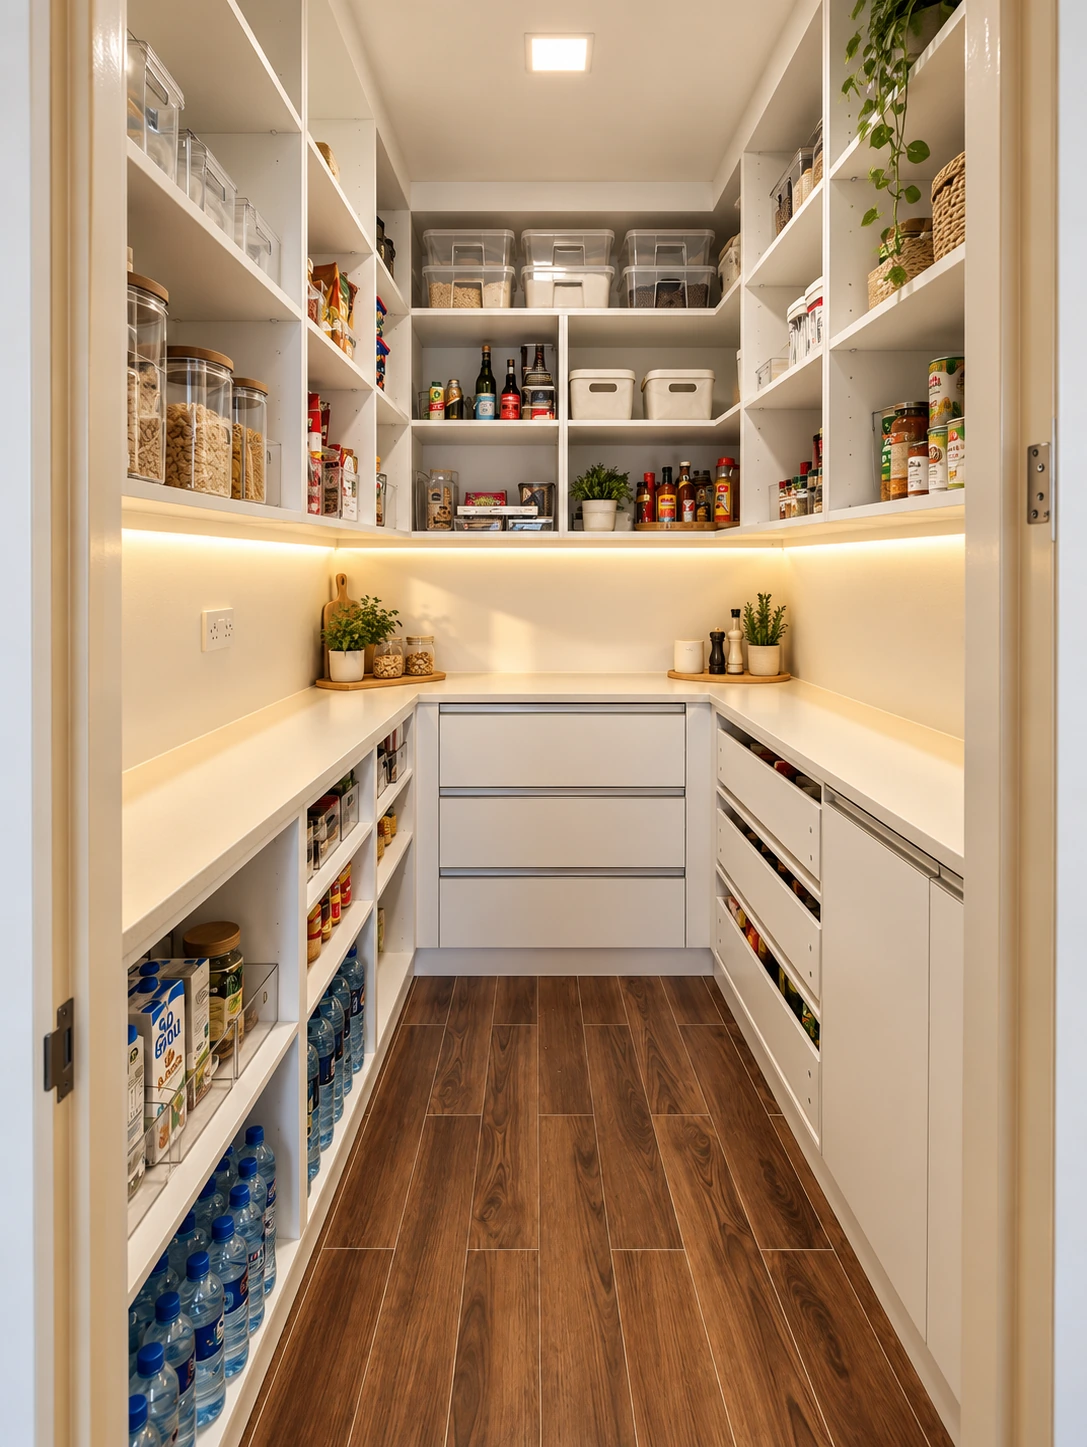
Walk-in pantry
A walk-in pantry with storage on three sides
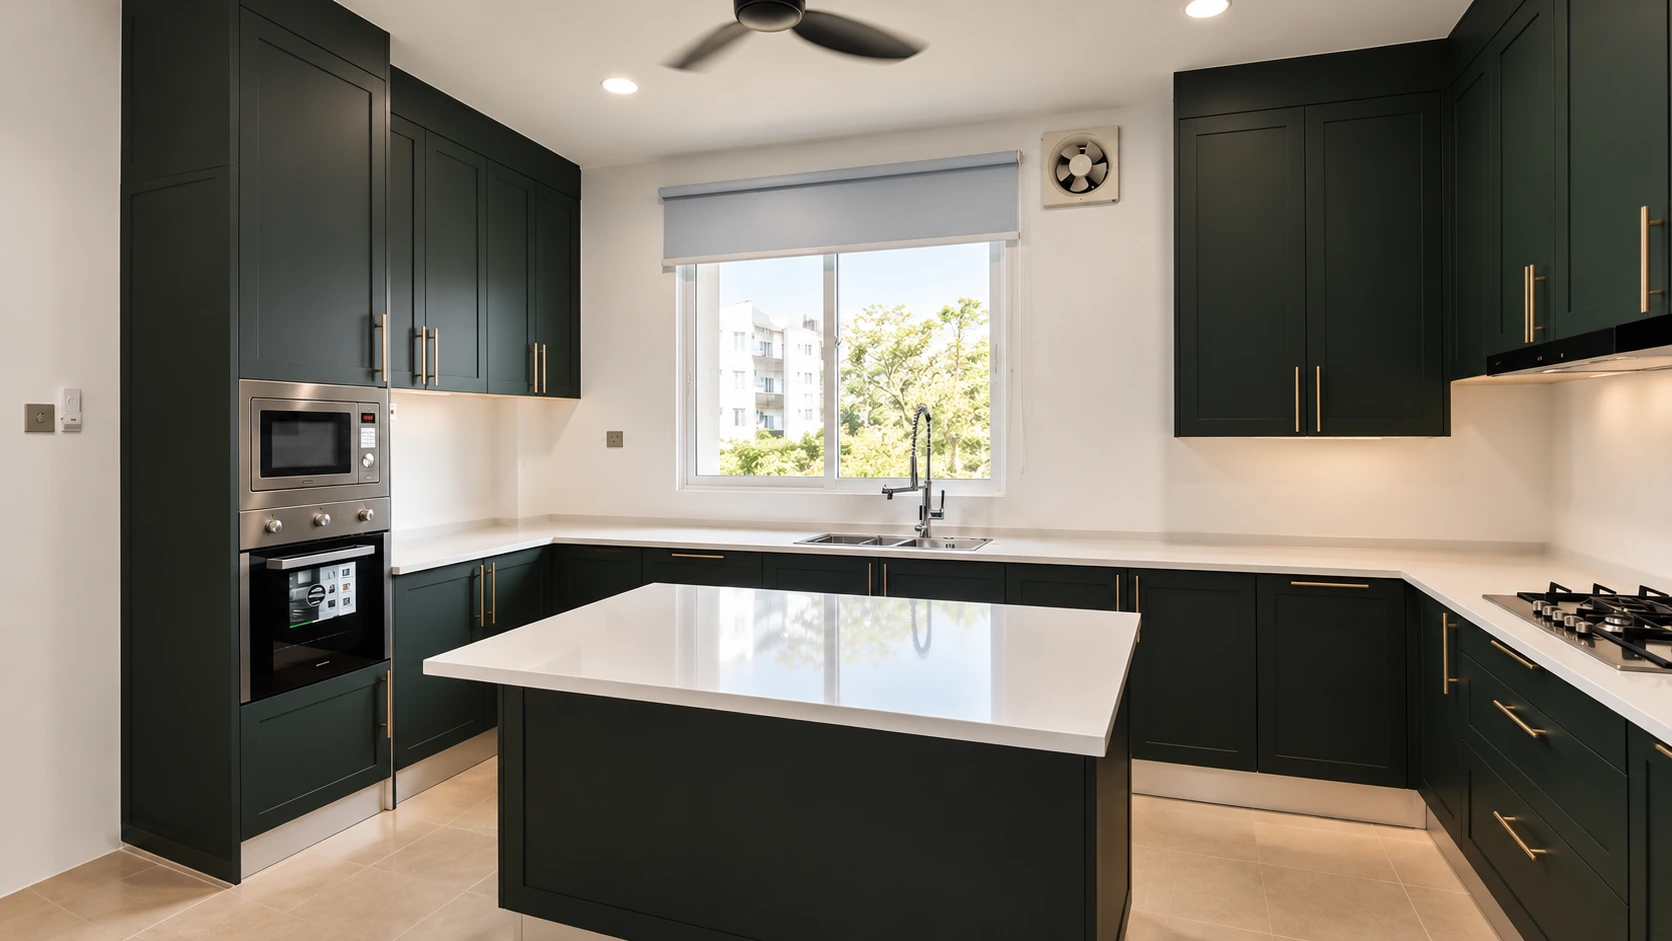
Kitchen
Deep-green kitchen around an island
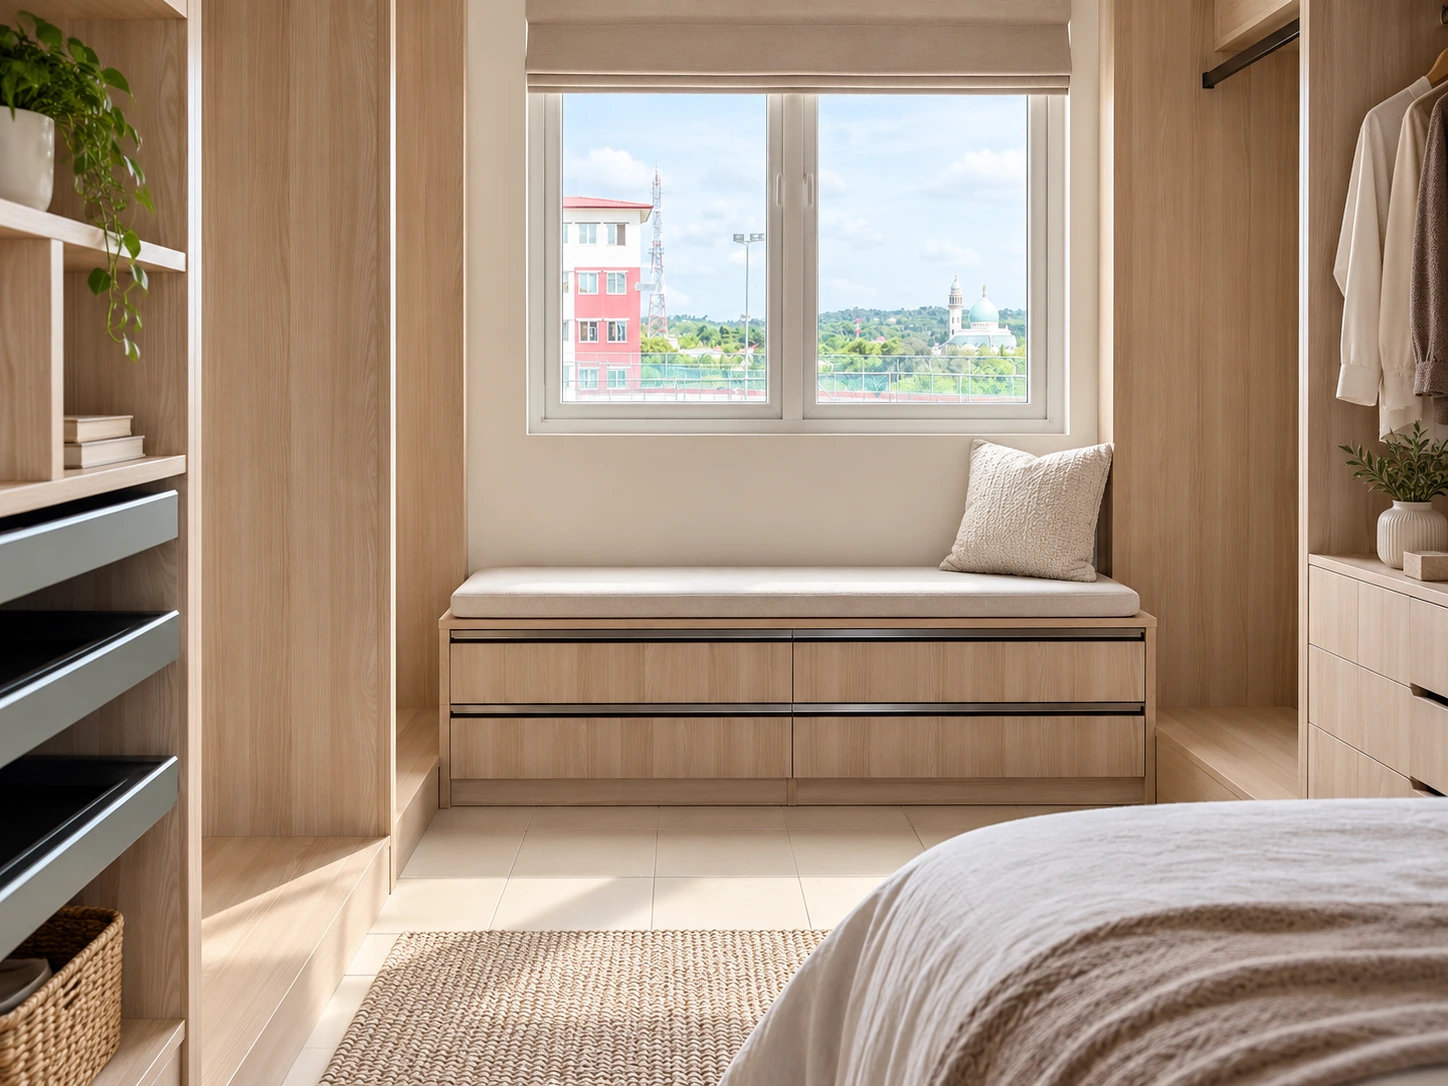
Window-seat storage
A window seat framed by fitted storage
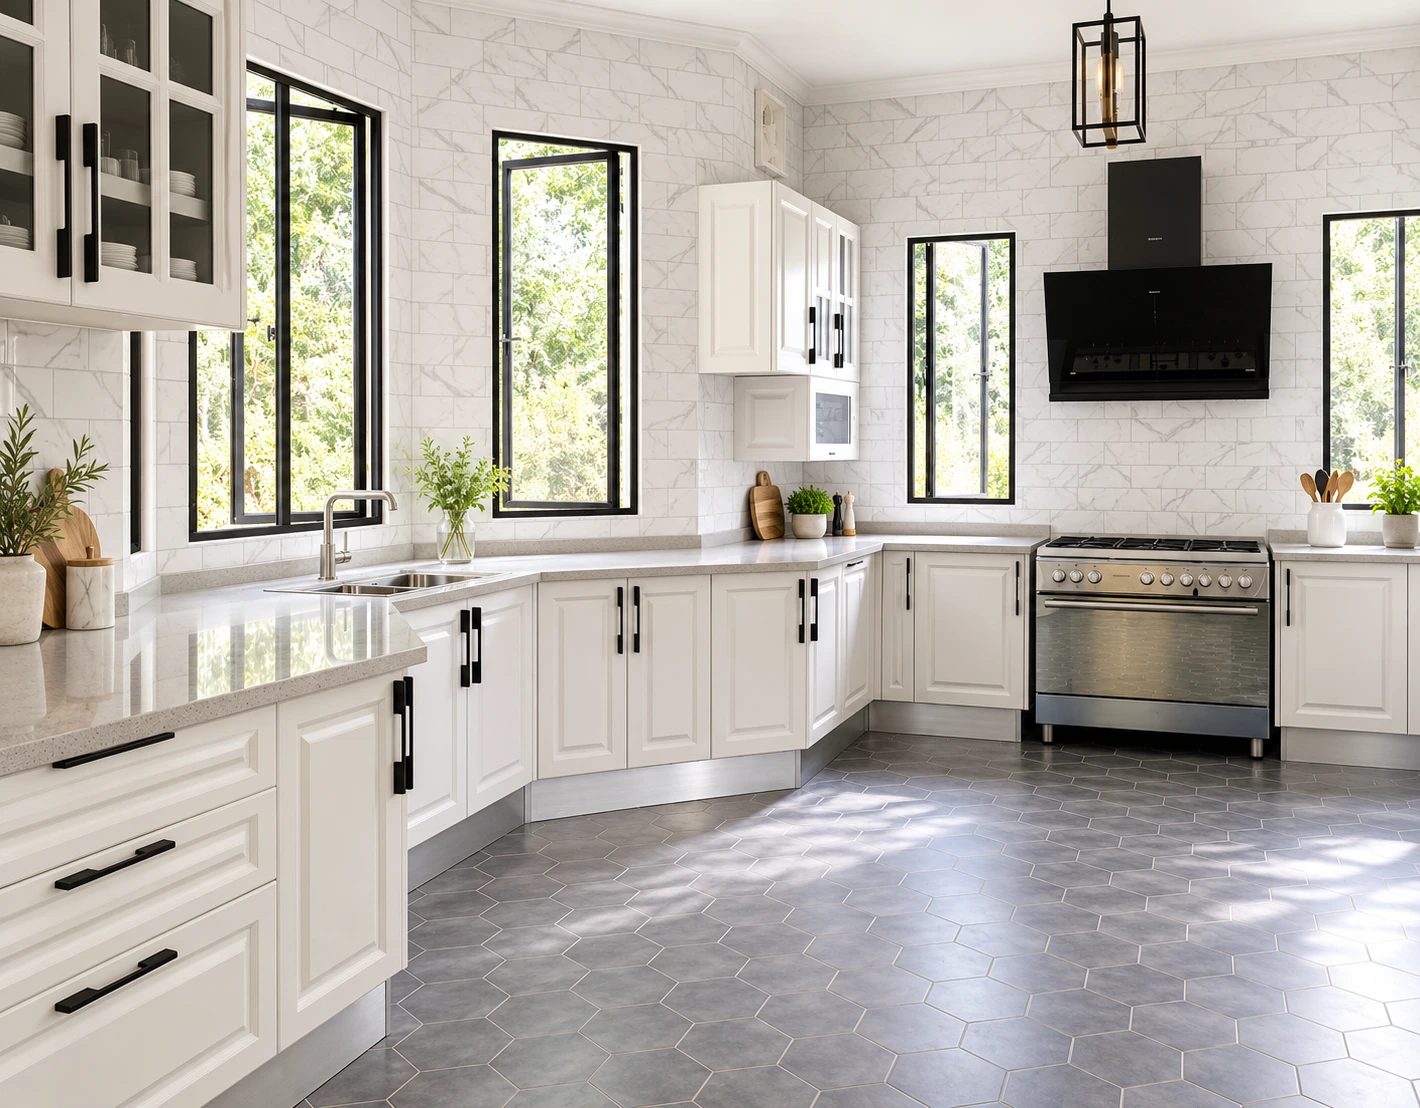
Kitchen
White framed cabinets and open counter runs
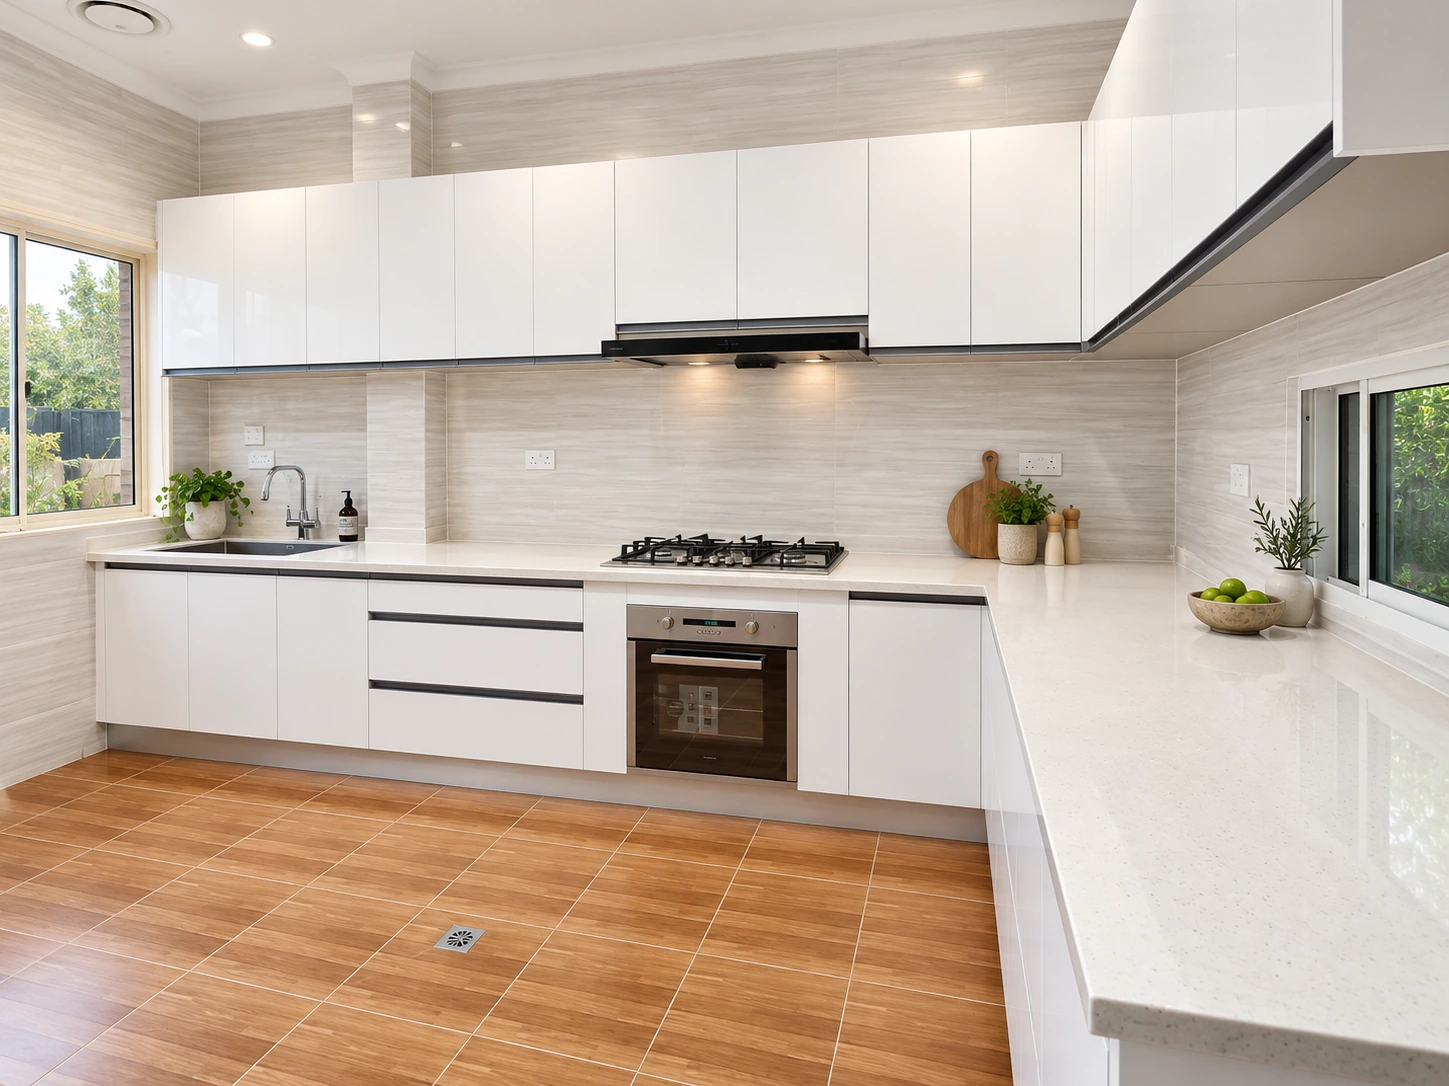
Kitchen
White L-shaped cabinetry and long counter
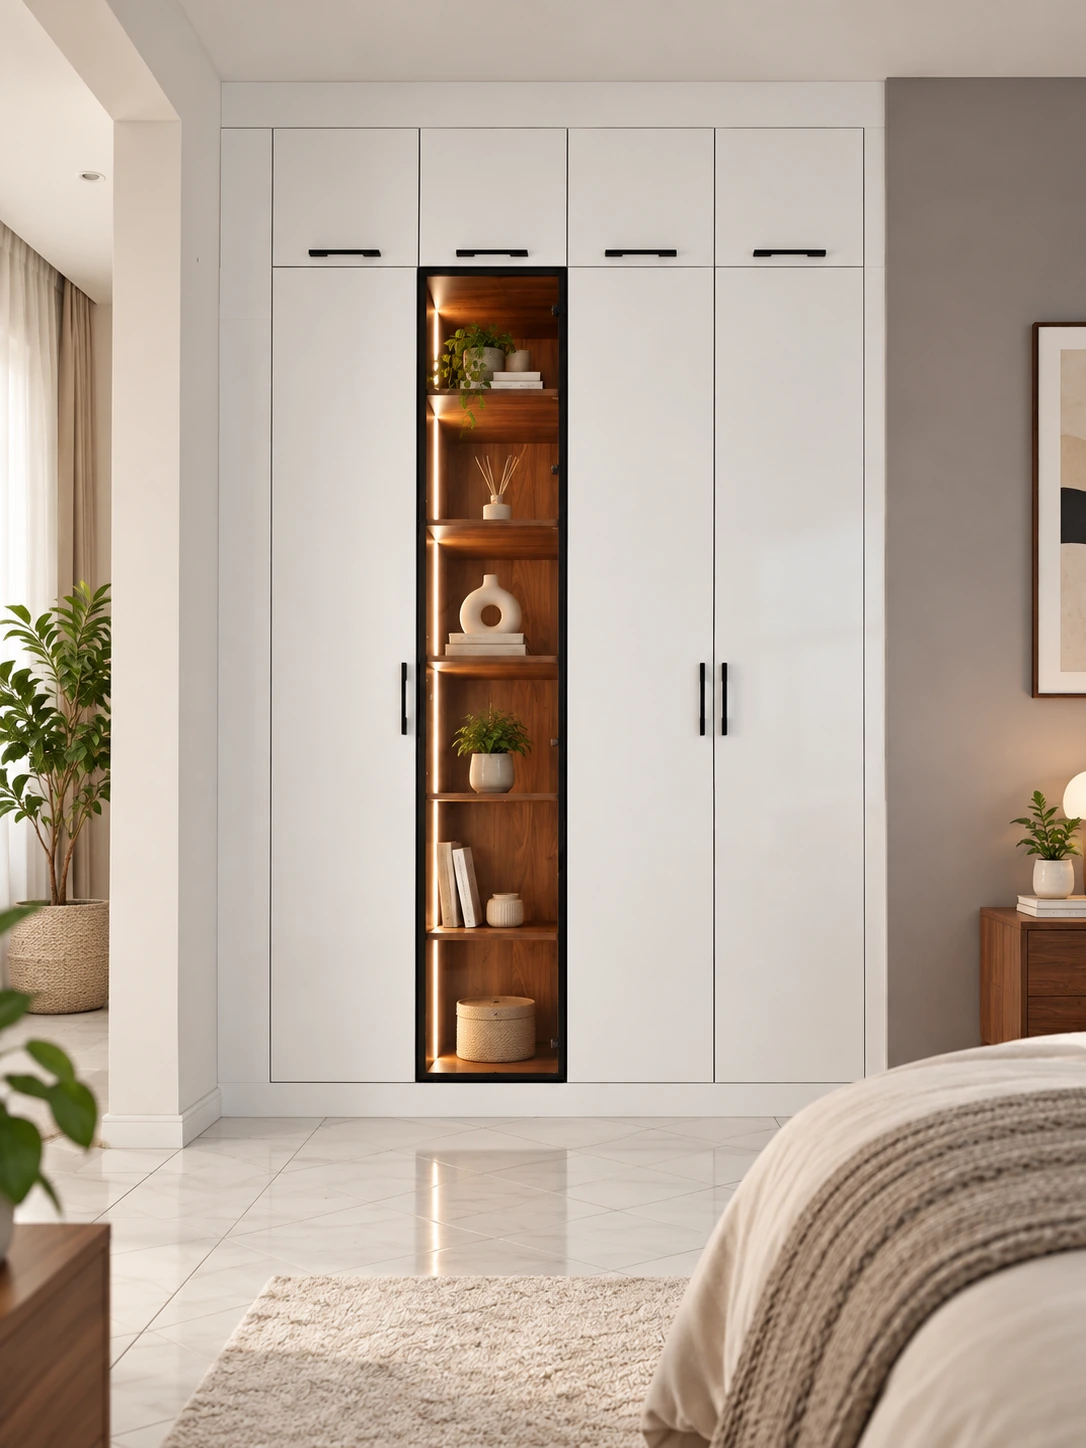
Fitted wardrobe
Full-height wardrobe with a lit display niche
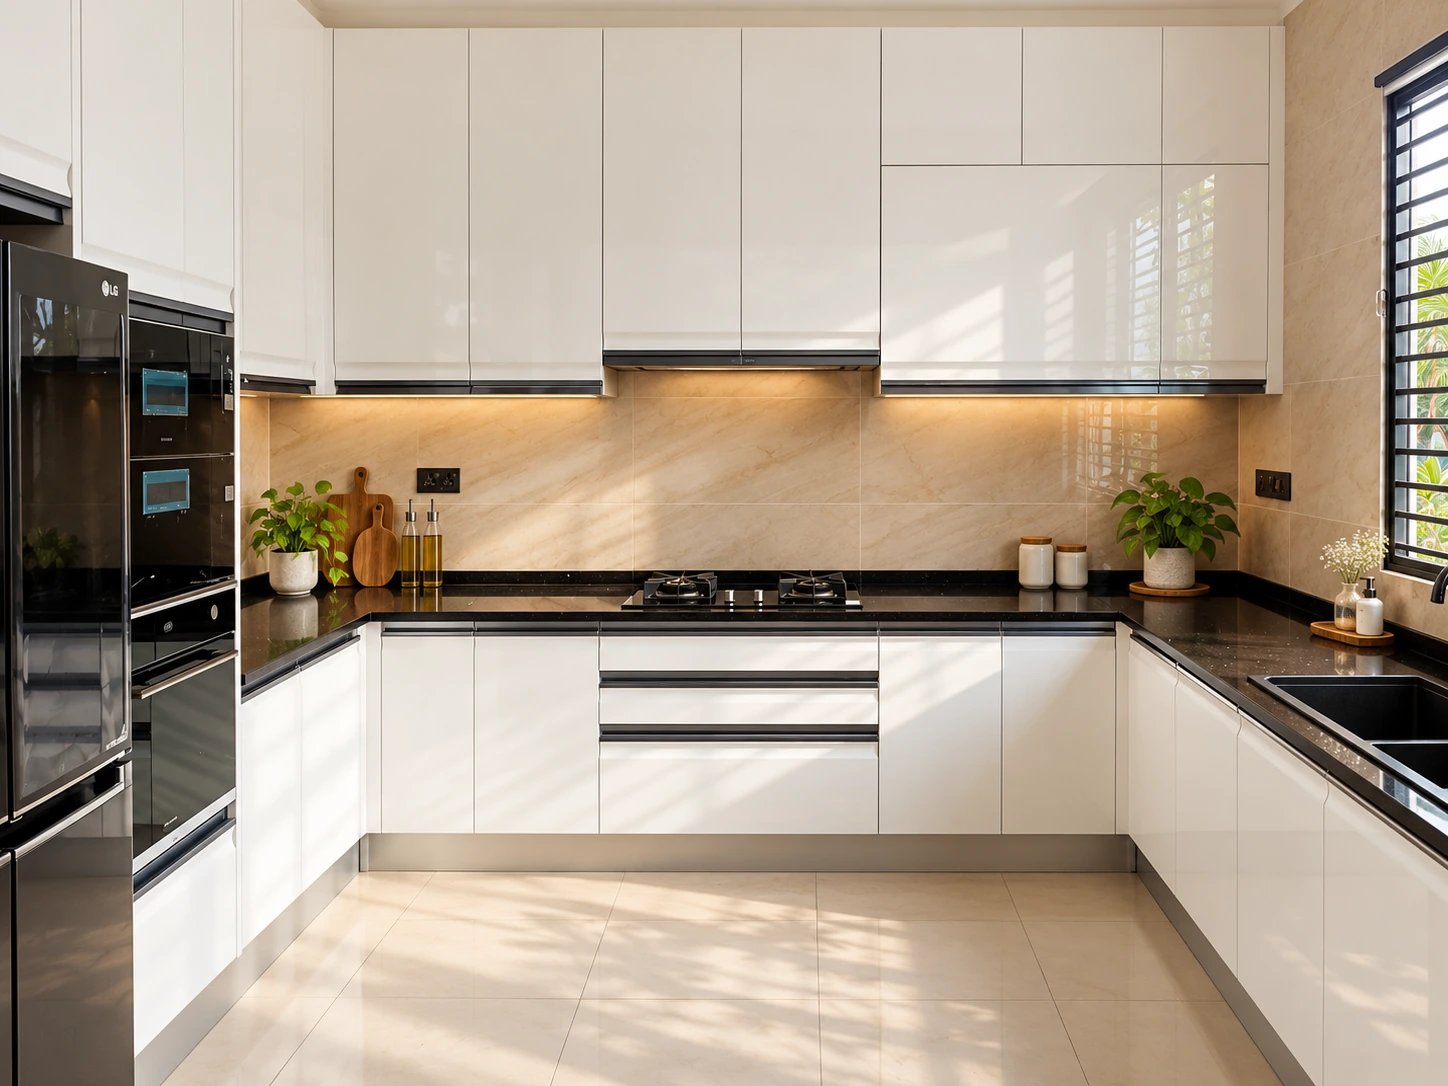
Kitchen
White cabinetry with dark work surfaces
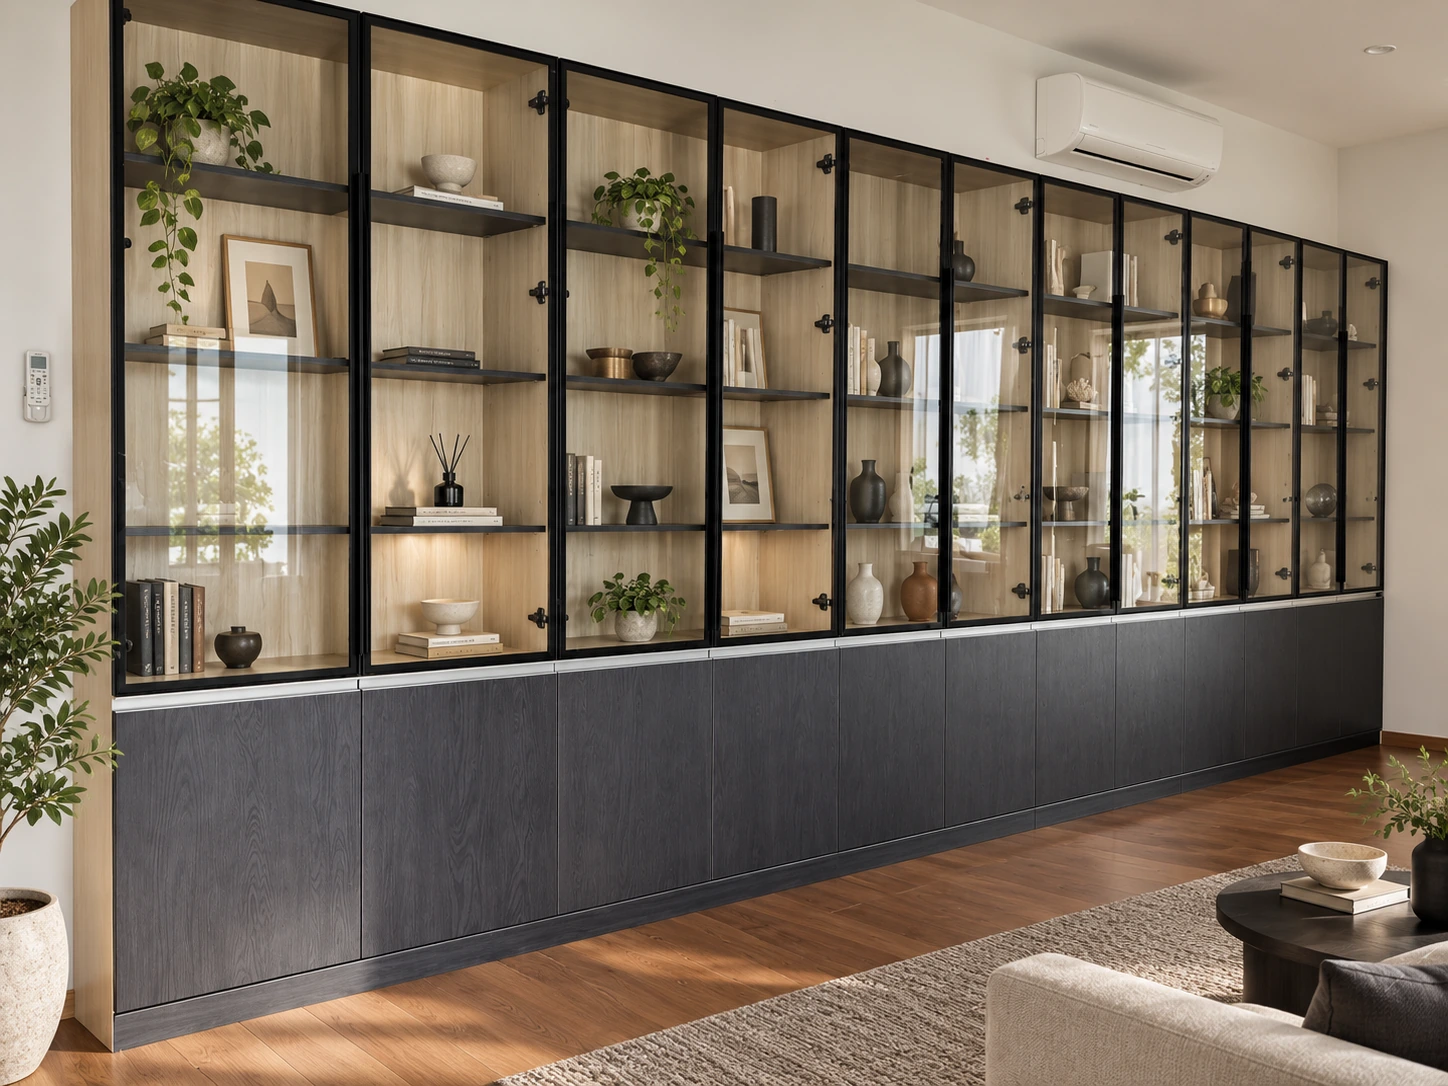
Display cabinetry
A full wall of glass-front display storage
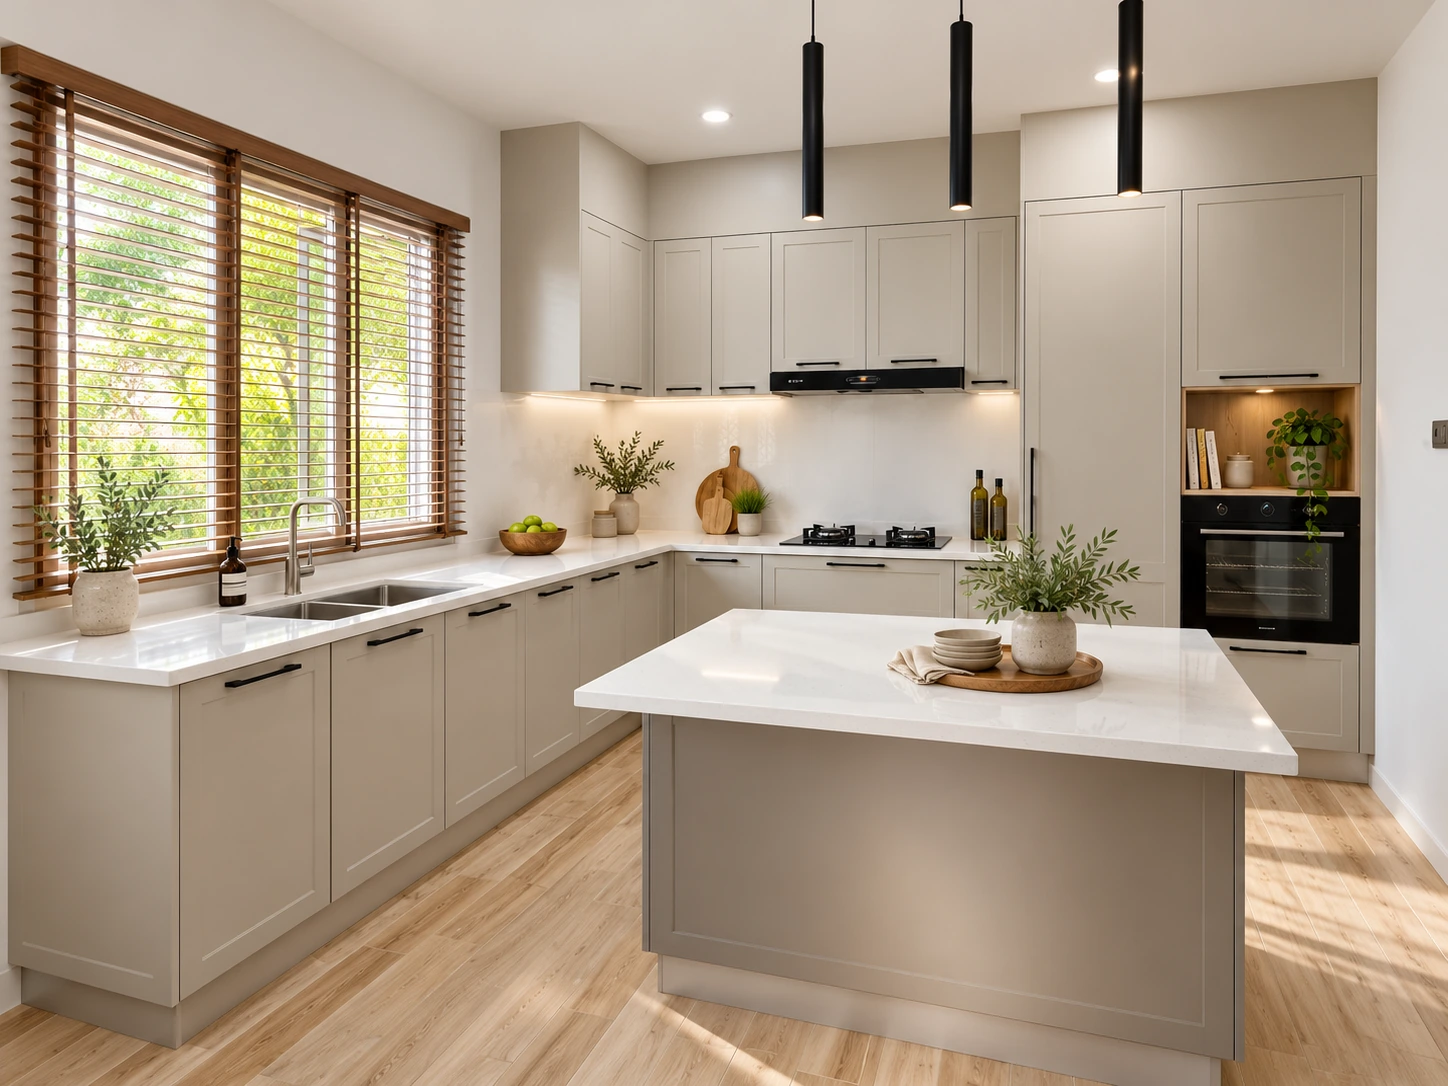
Kitchen
Pale cabinetry around a kitchen island
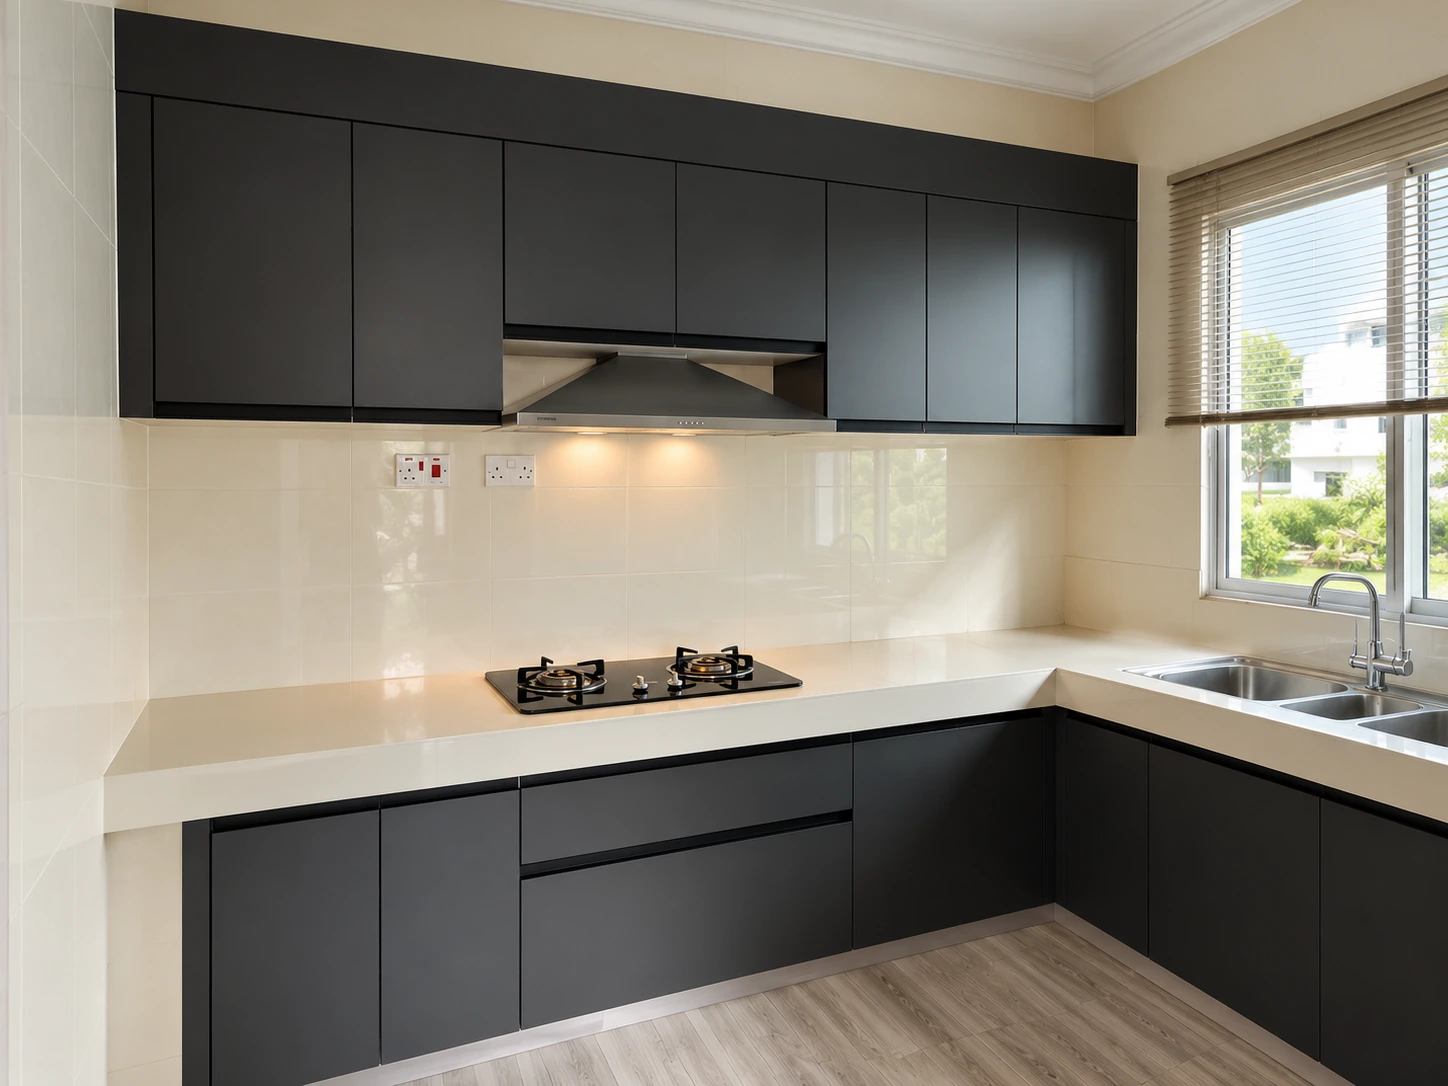
Kitchen
Charcoal cabinets along the window-side run
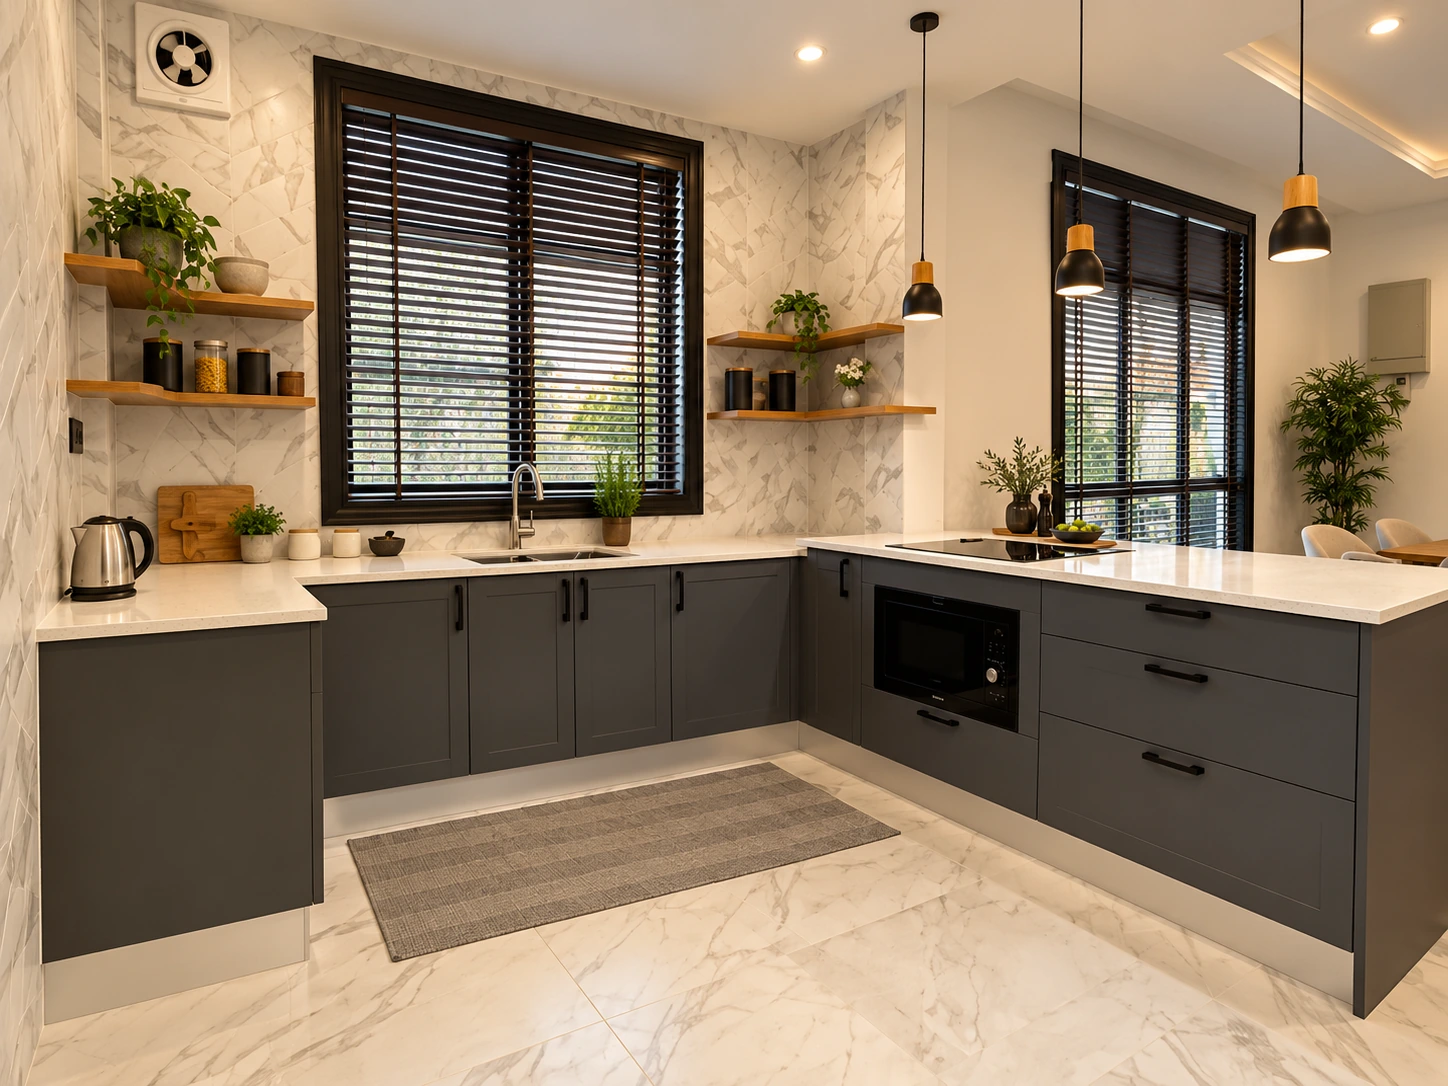
Kitchen
Charcoal L-shaped cabinetry with open shelving
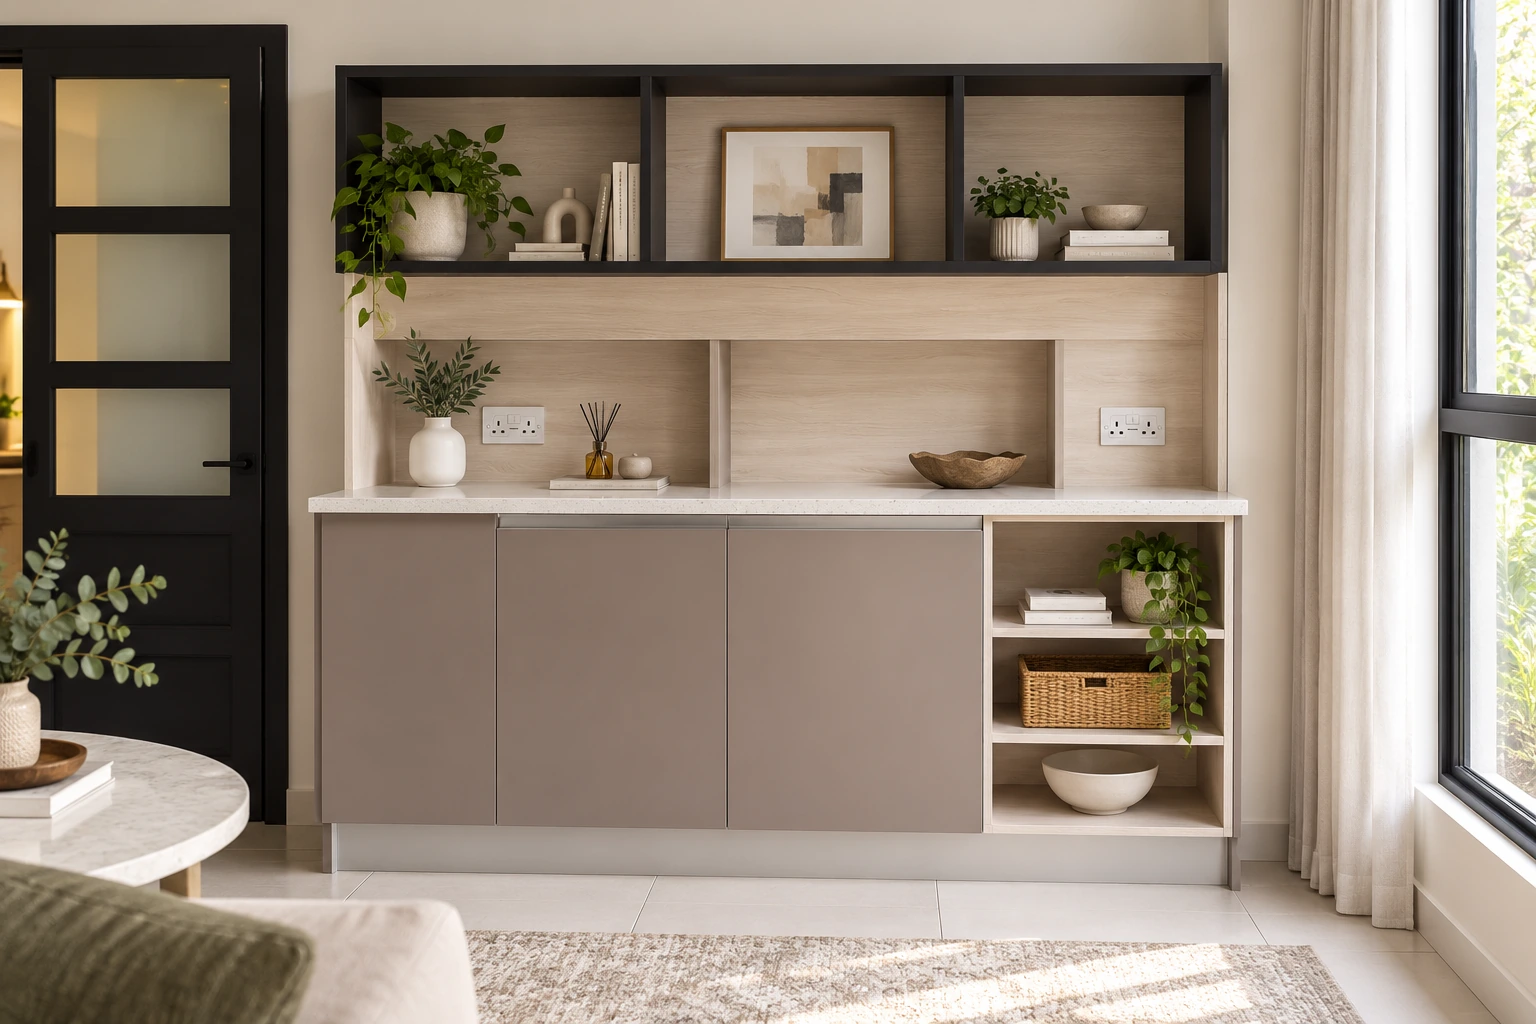
Built-in console storage
A console with open display niches
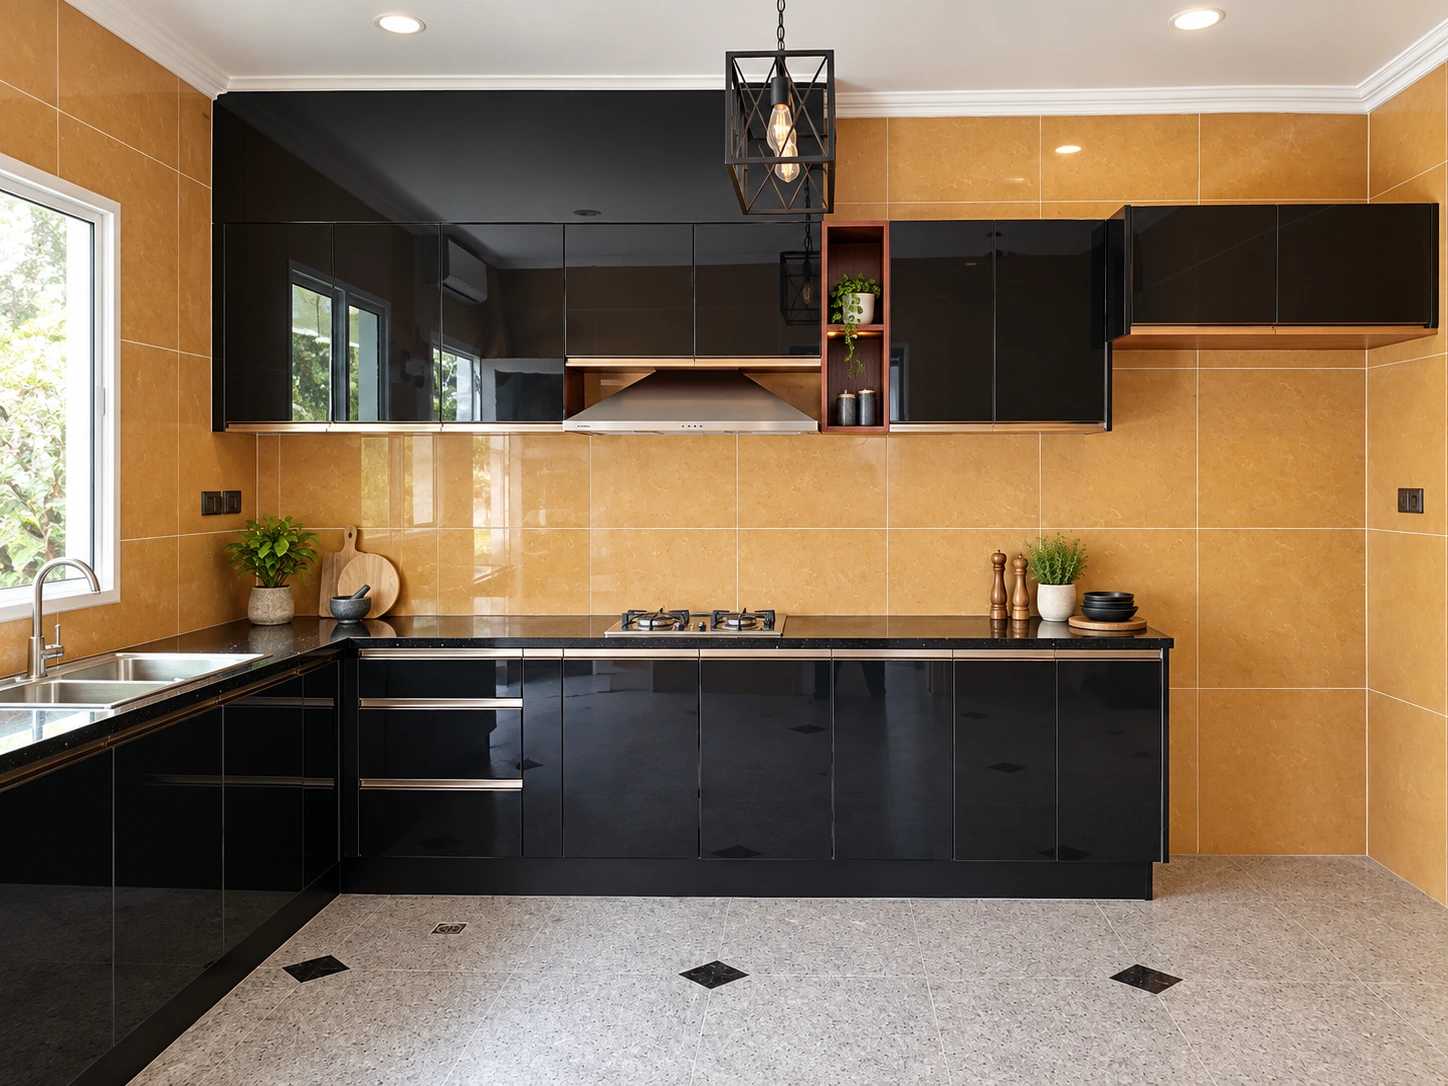
Kitchen
Dark glossy cabinetry with warm tiled walls
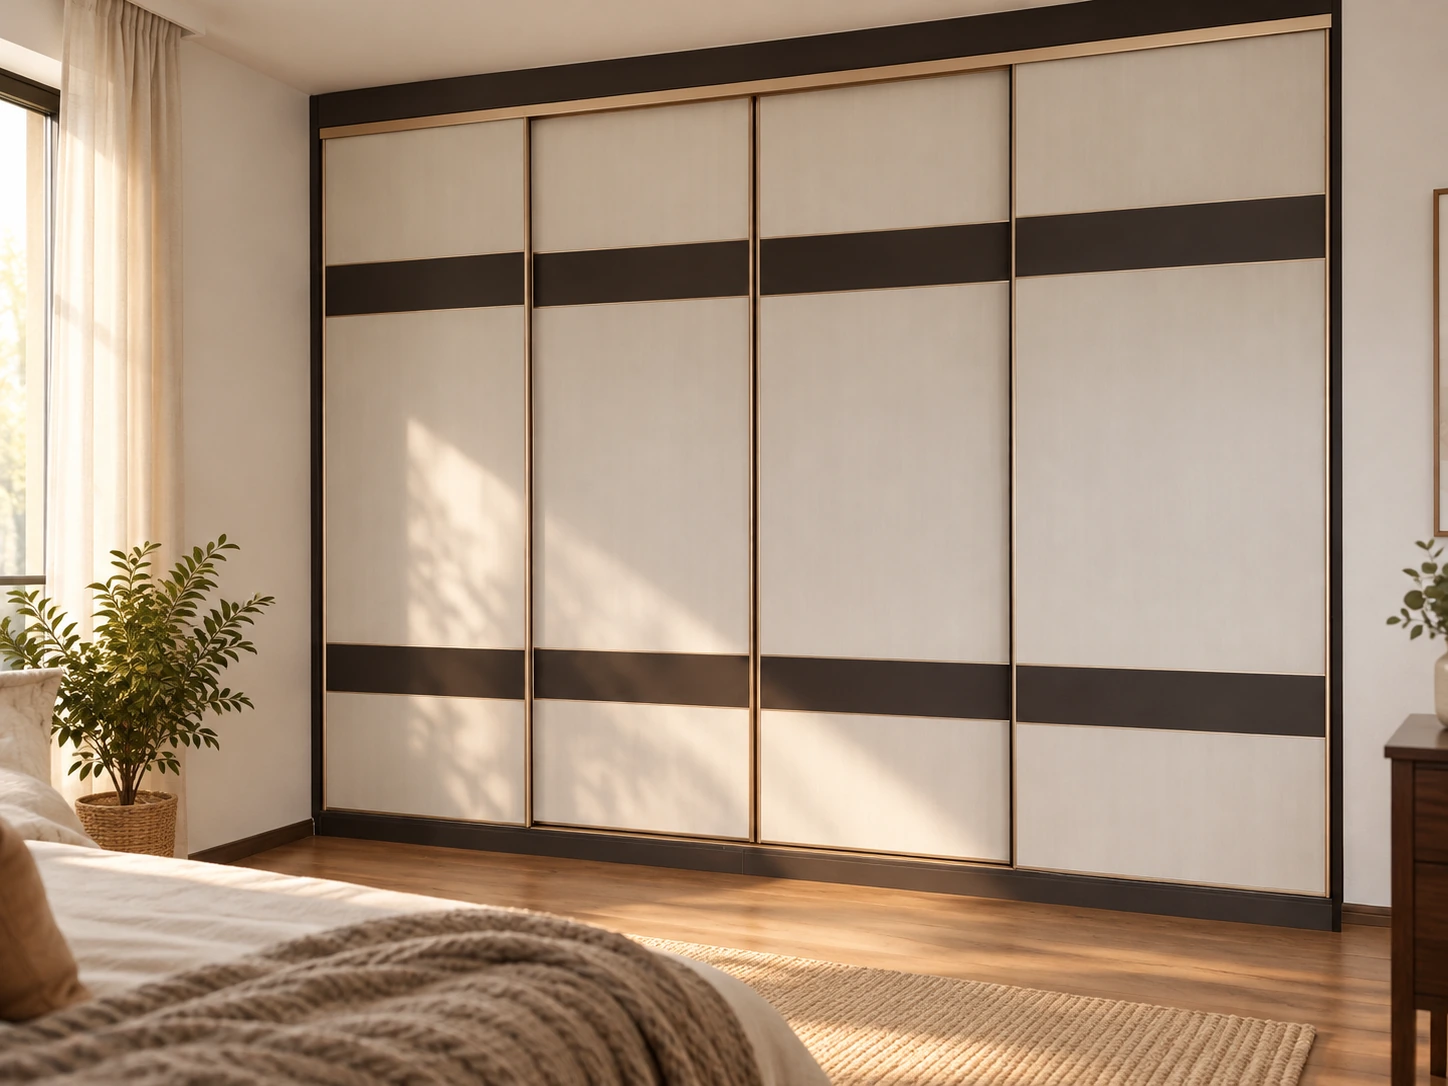
Fitted wardrobe
Sliding wardrobe with contrasting dark bands
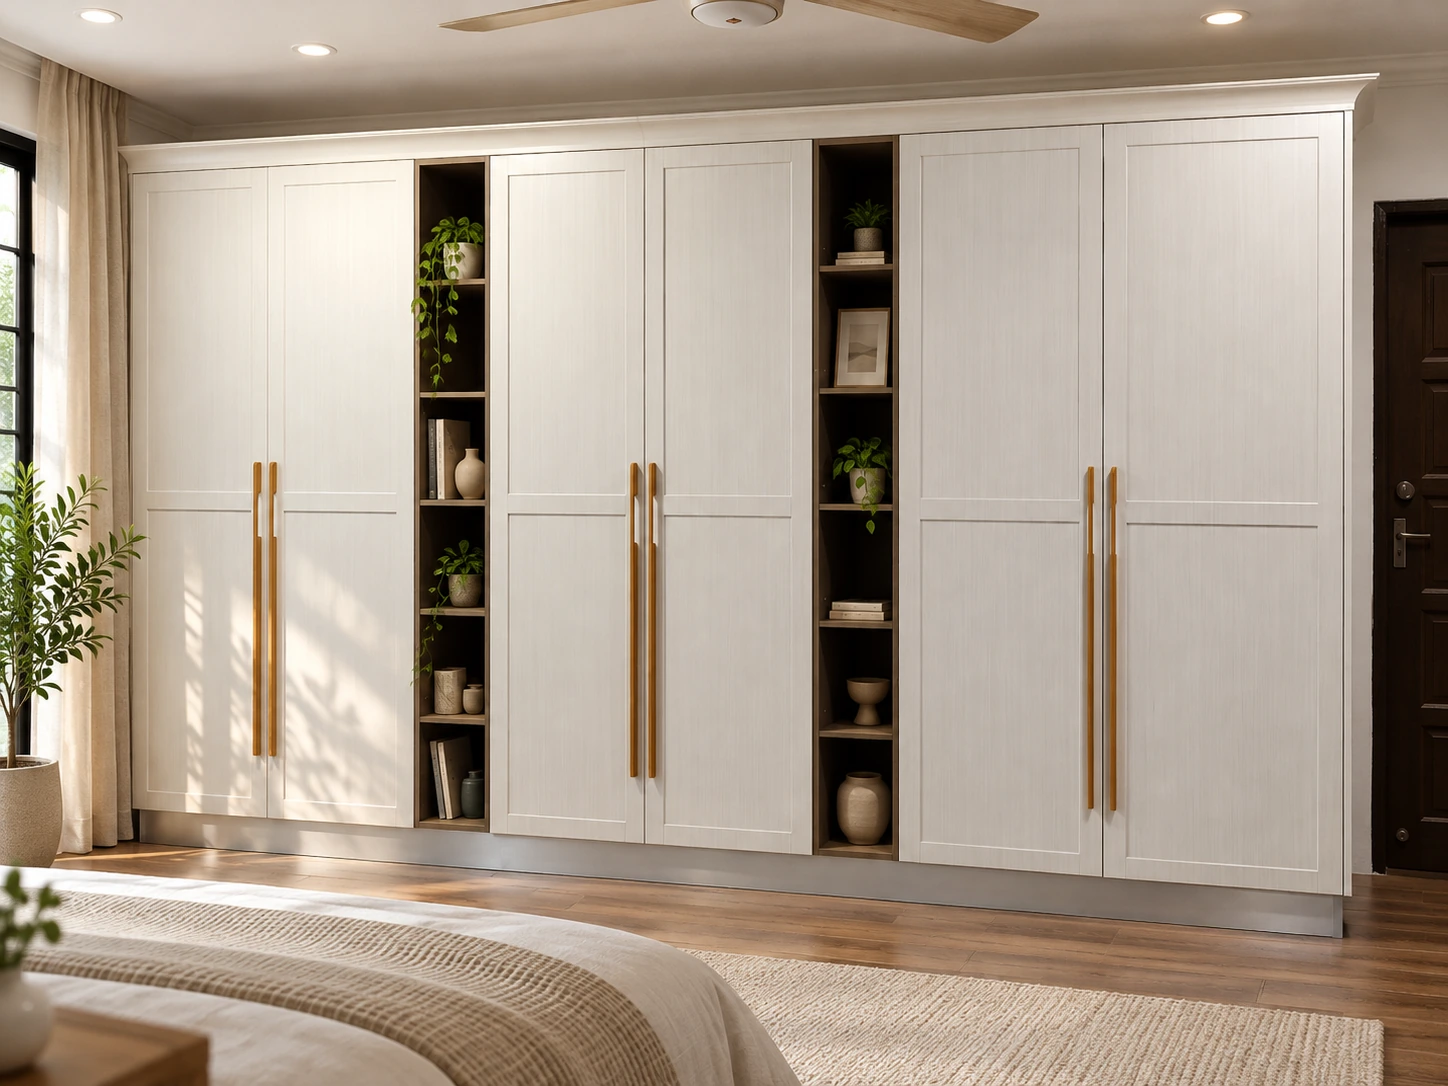
Bedroom wardrobe
Wardrobe wall with open display shelves
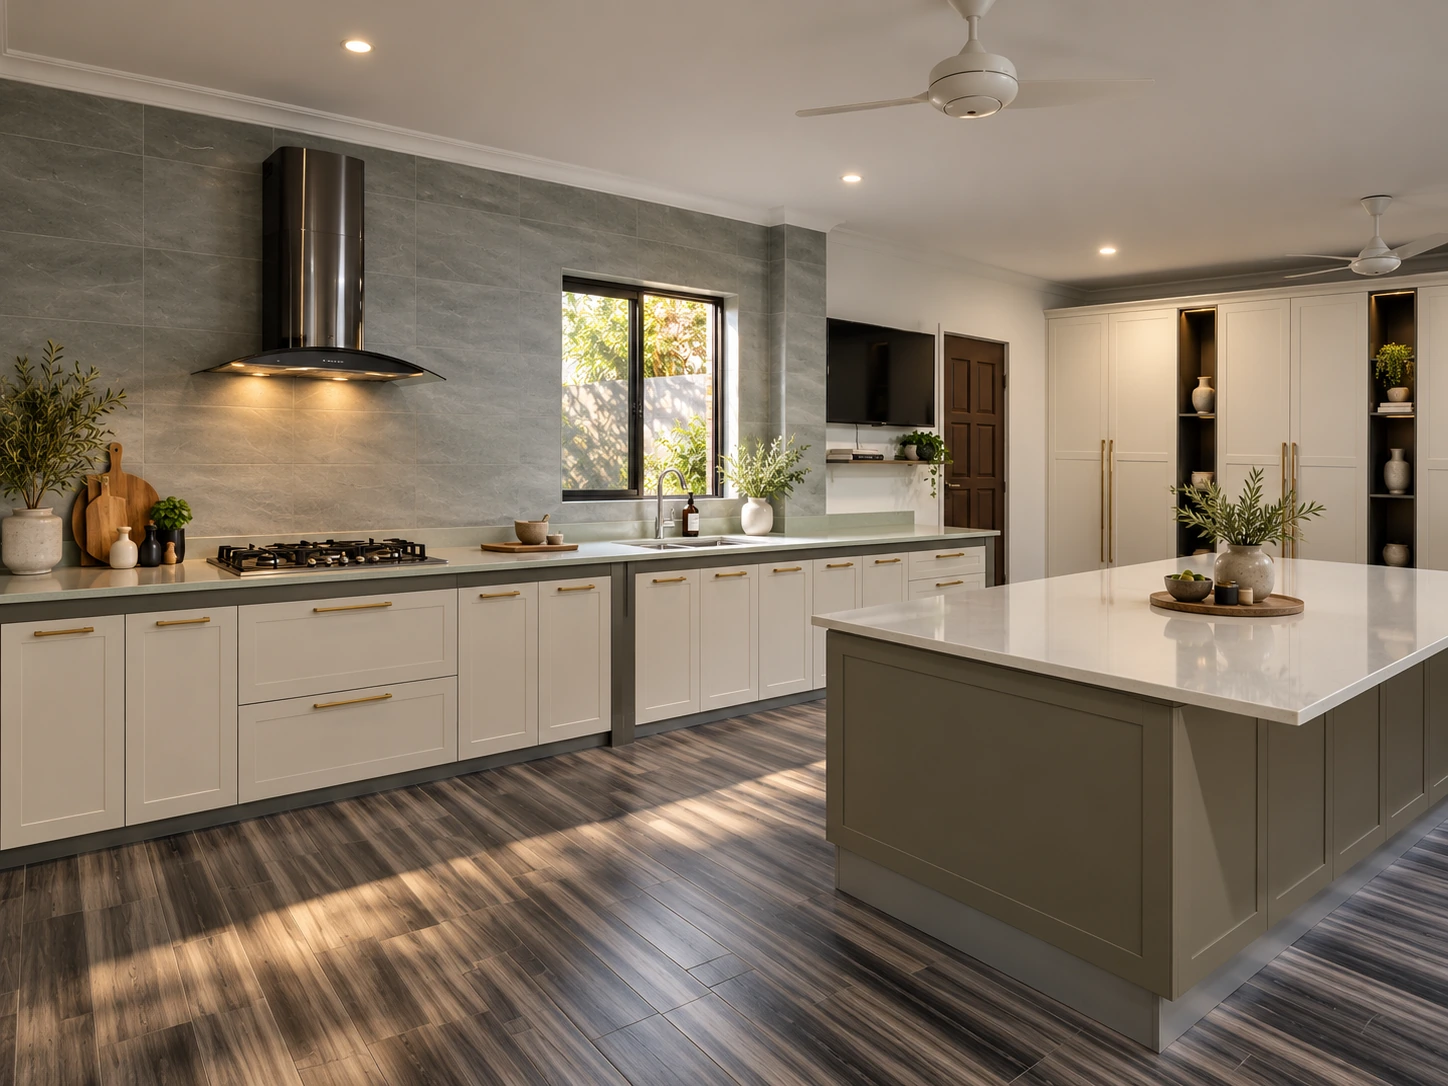
Kitchen
A pale kitchen with a long central island
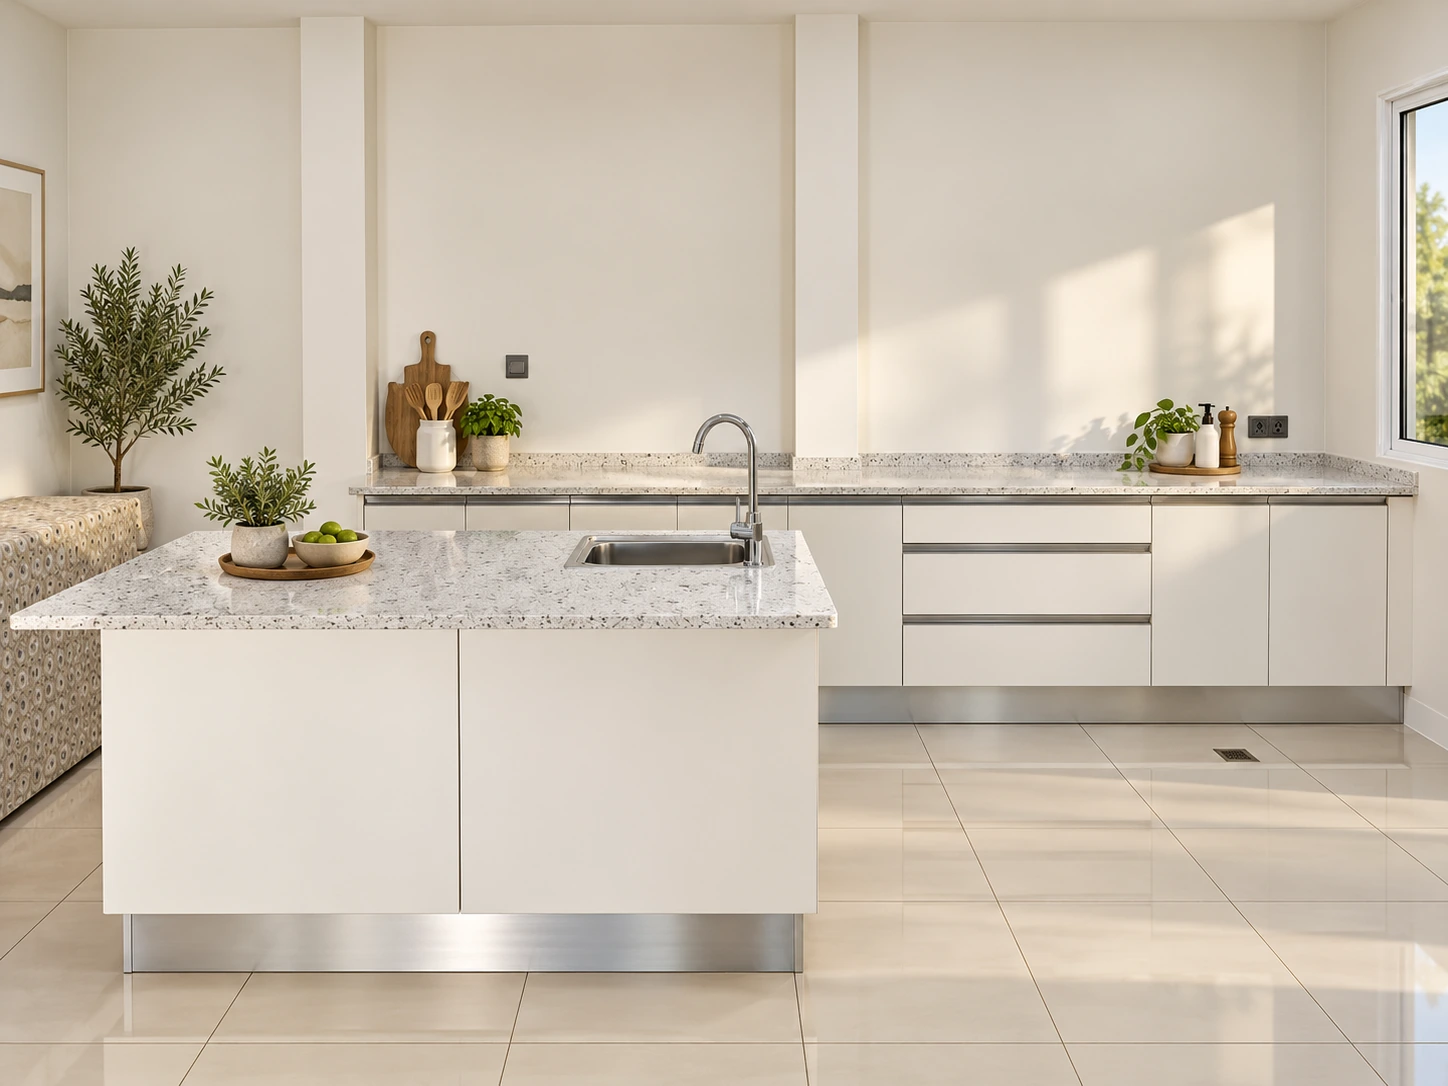
Kitchen with island
White cabinetry around a large island
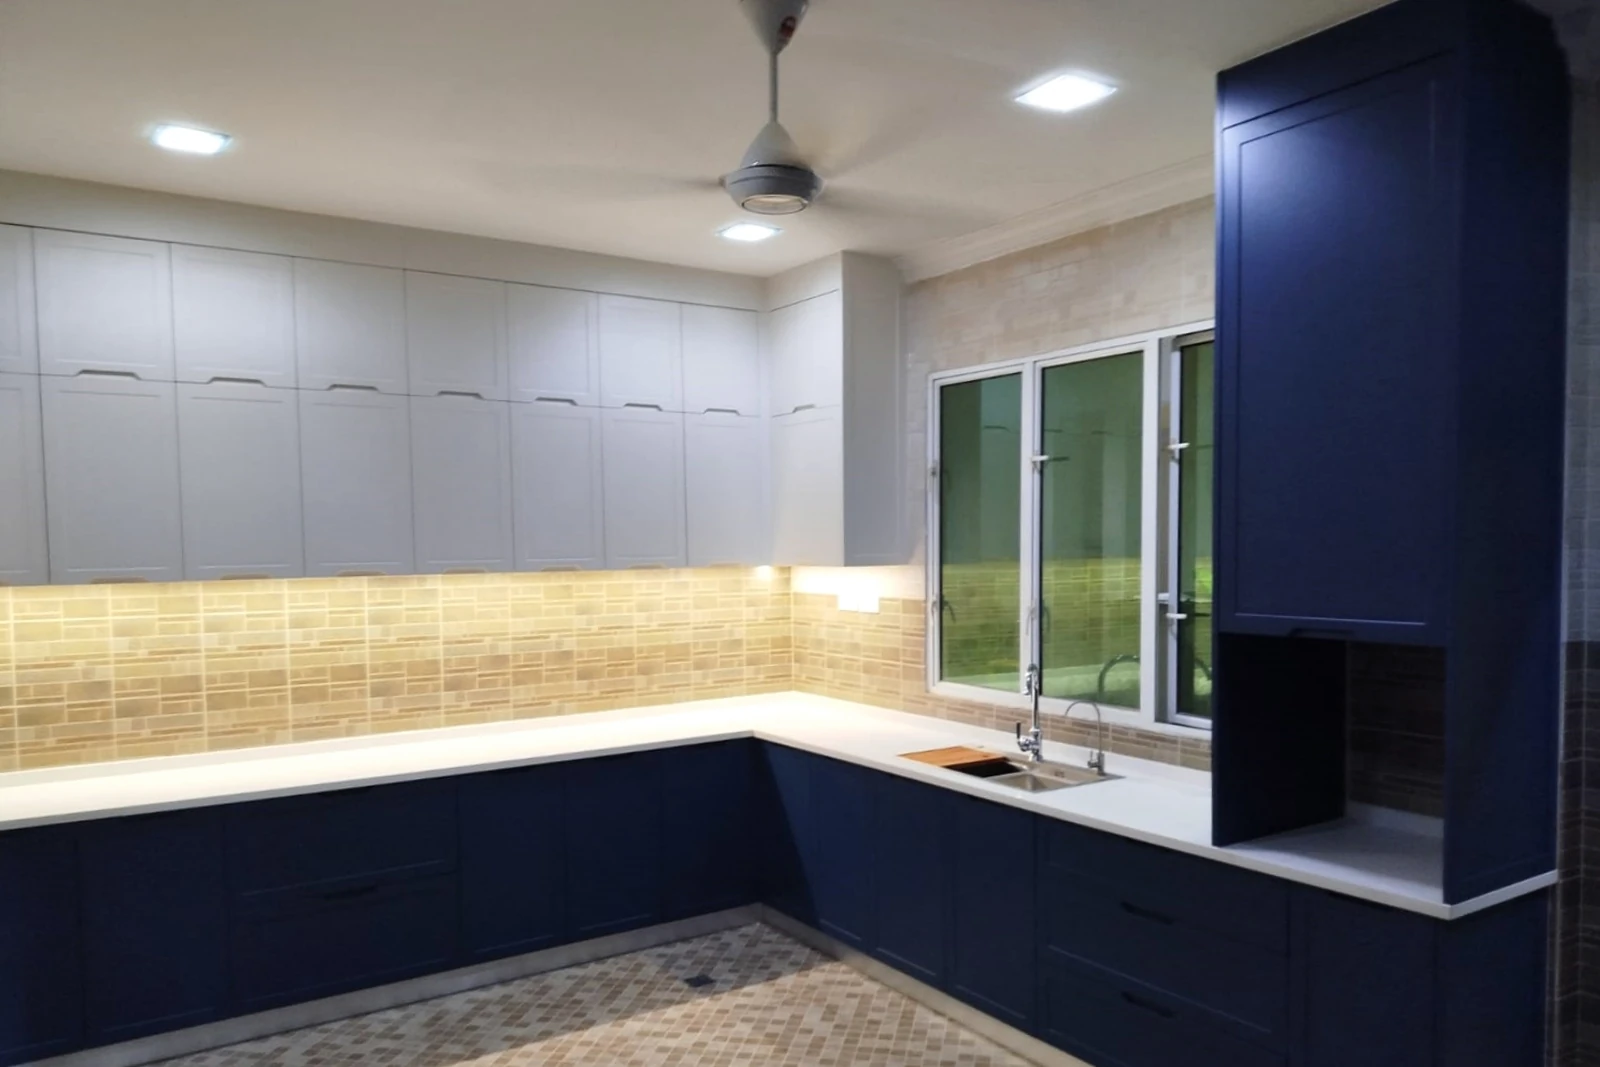
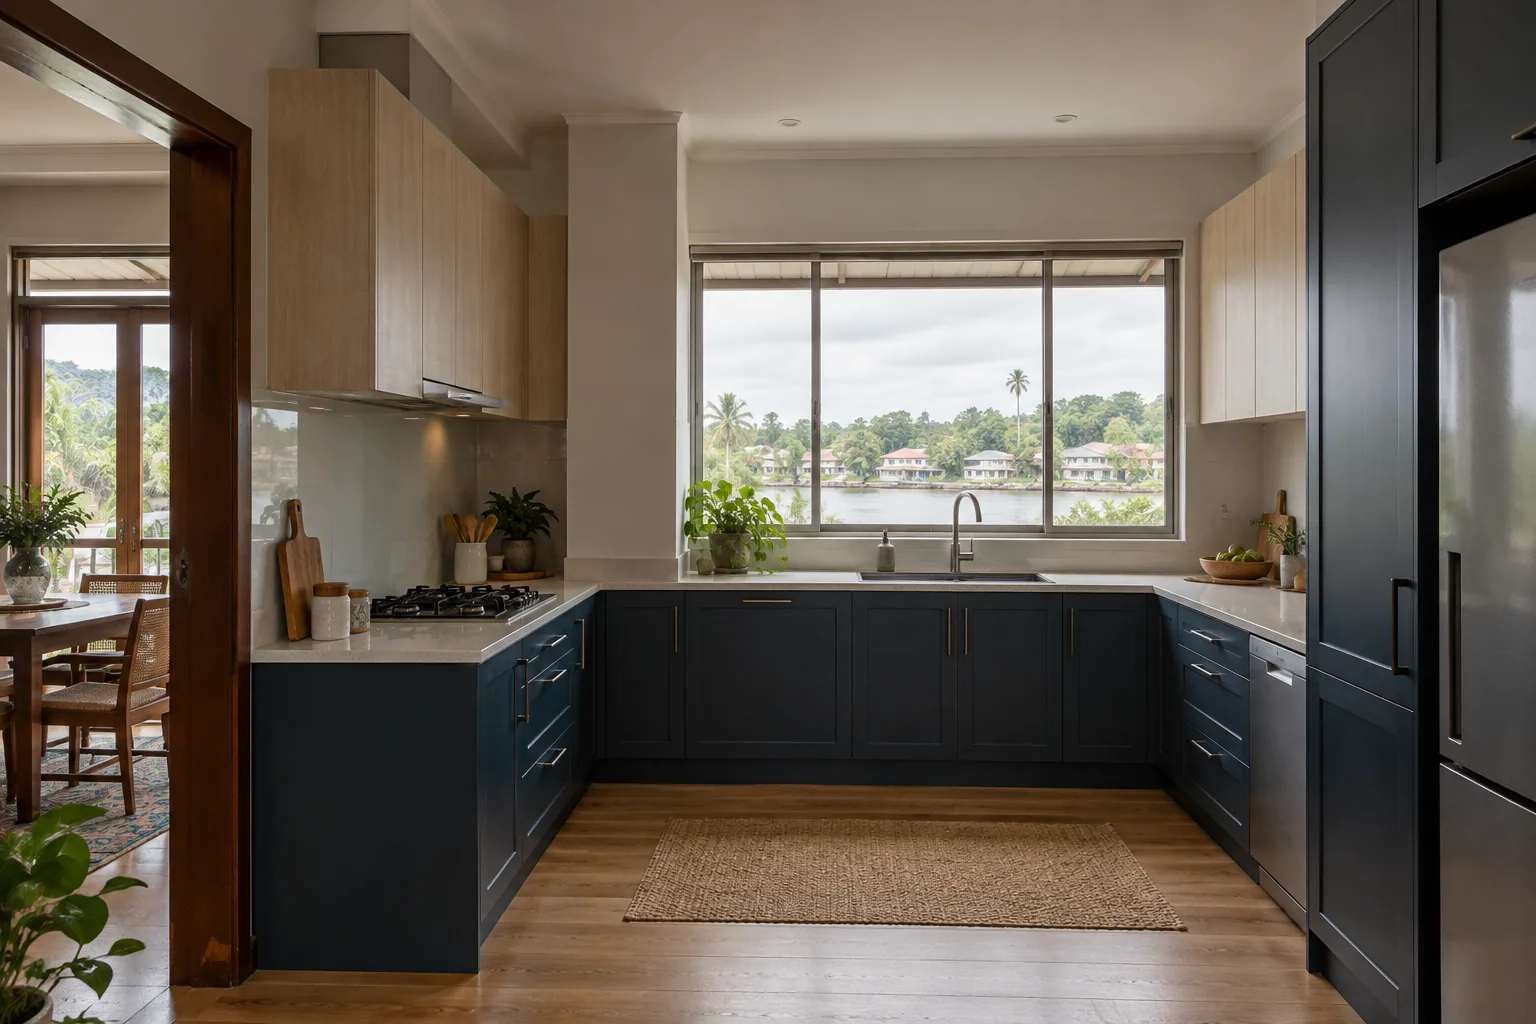
Kitchen
Deep-blue cabinetry with quartz stone
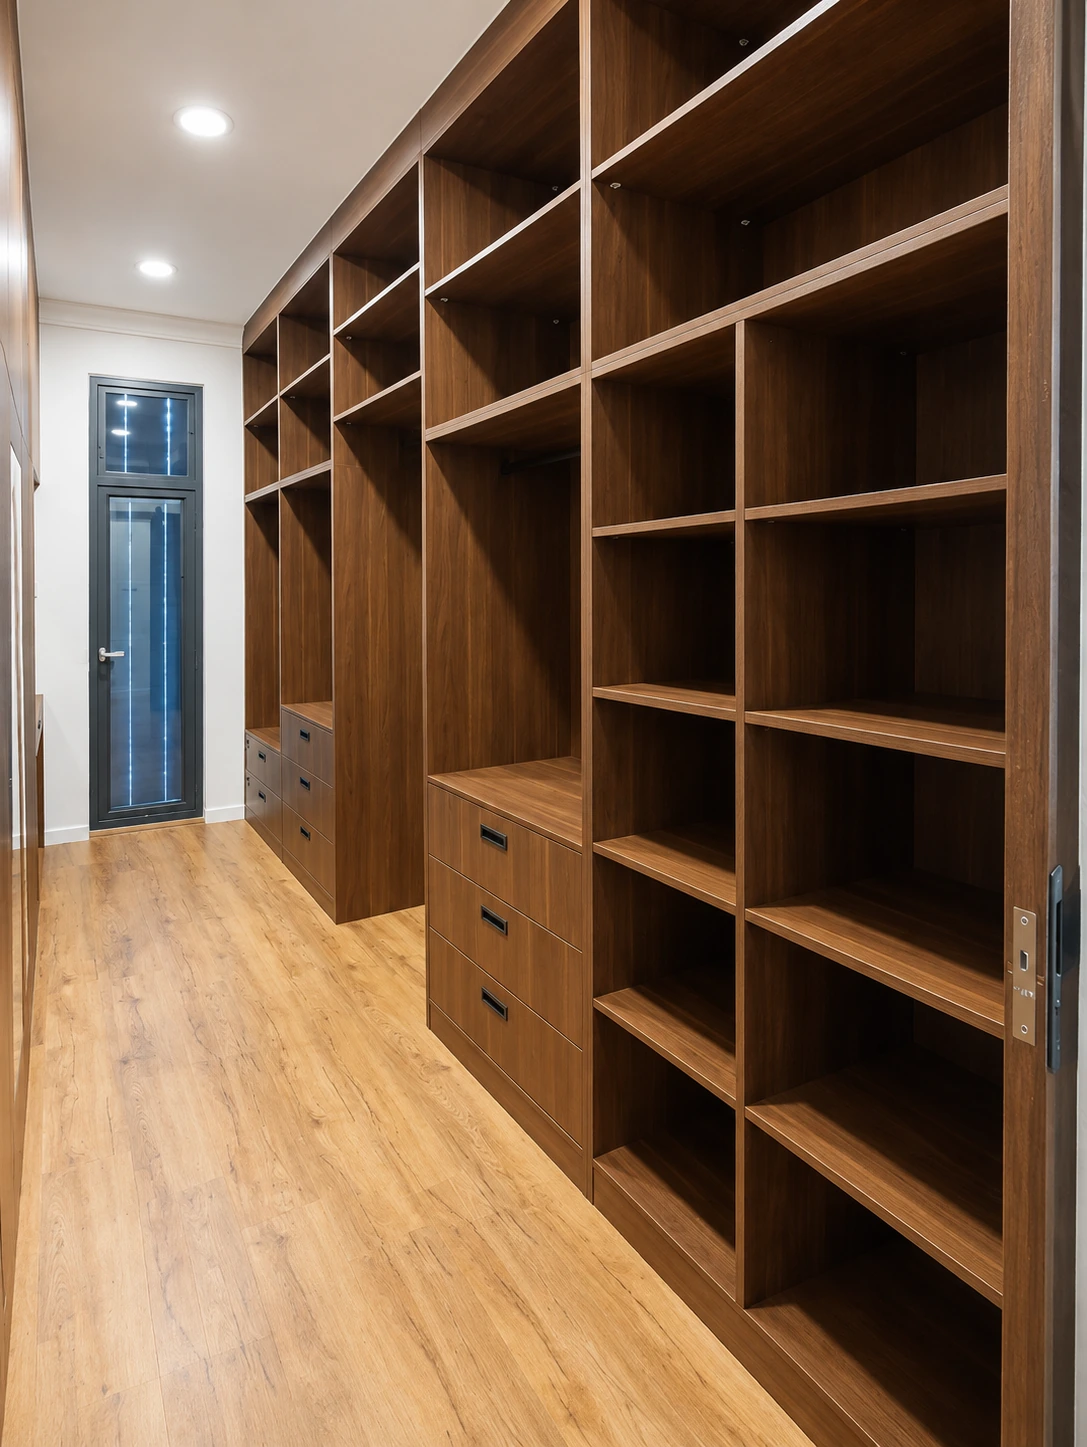
Walk-in wardrobe
Open shelving and drawers in a walk-in wardrobe
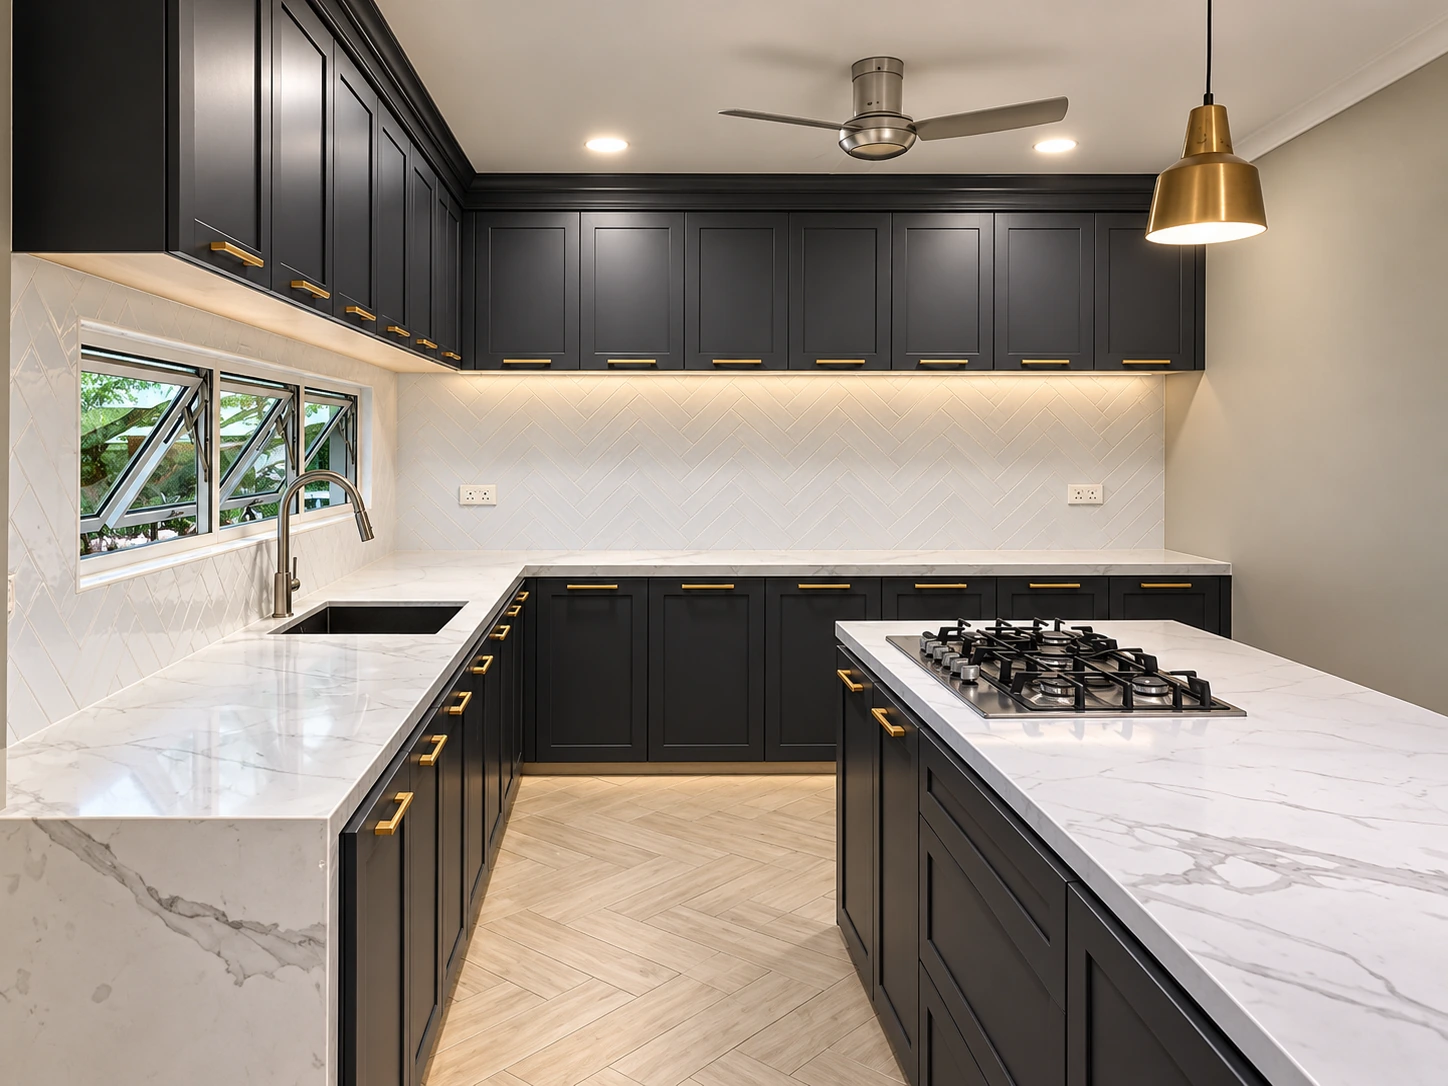
Kitchen
Charcoal framed cabinetry around an island
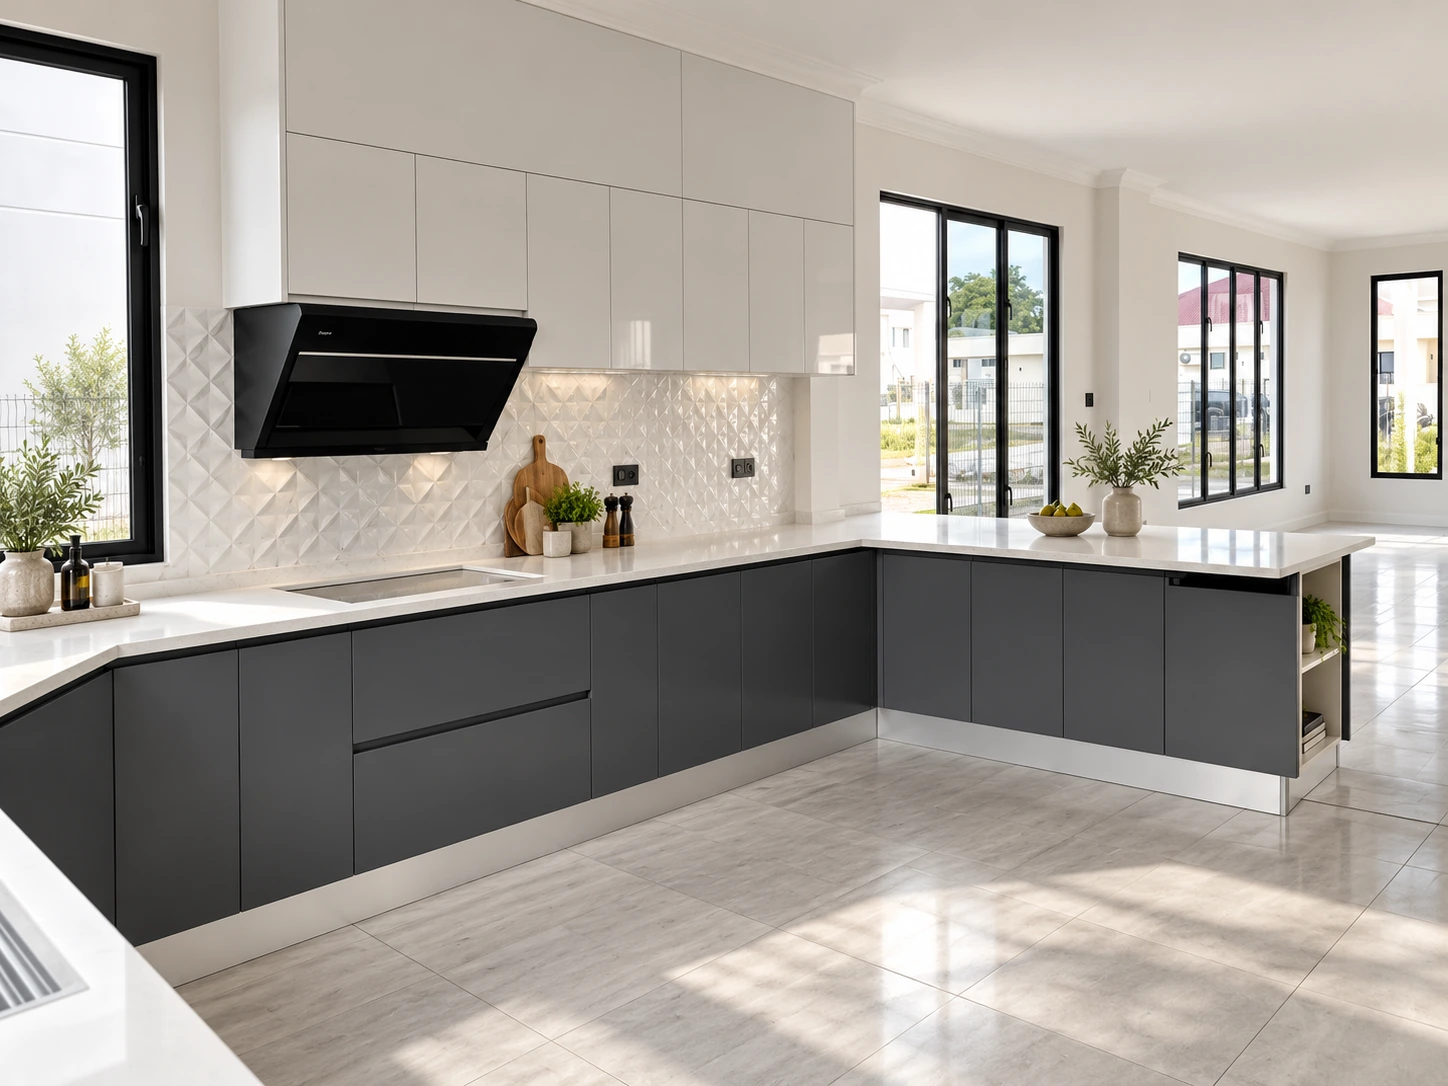
Kitchen
Charcoal and pale cabinetry around an island
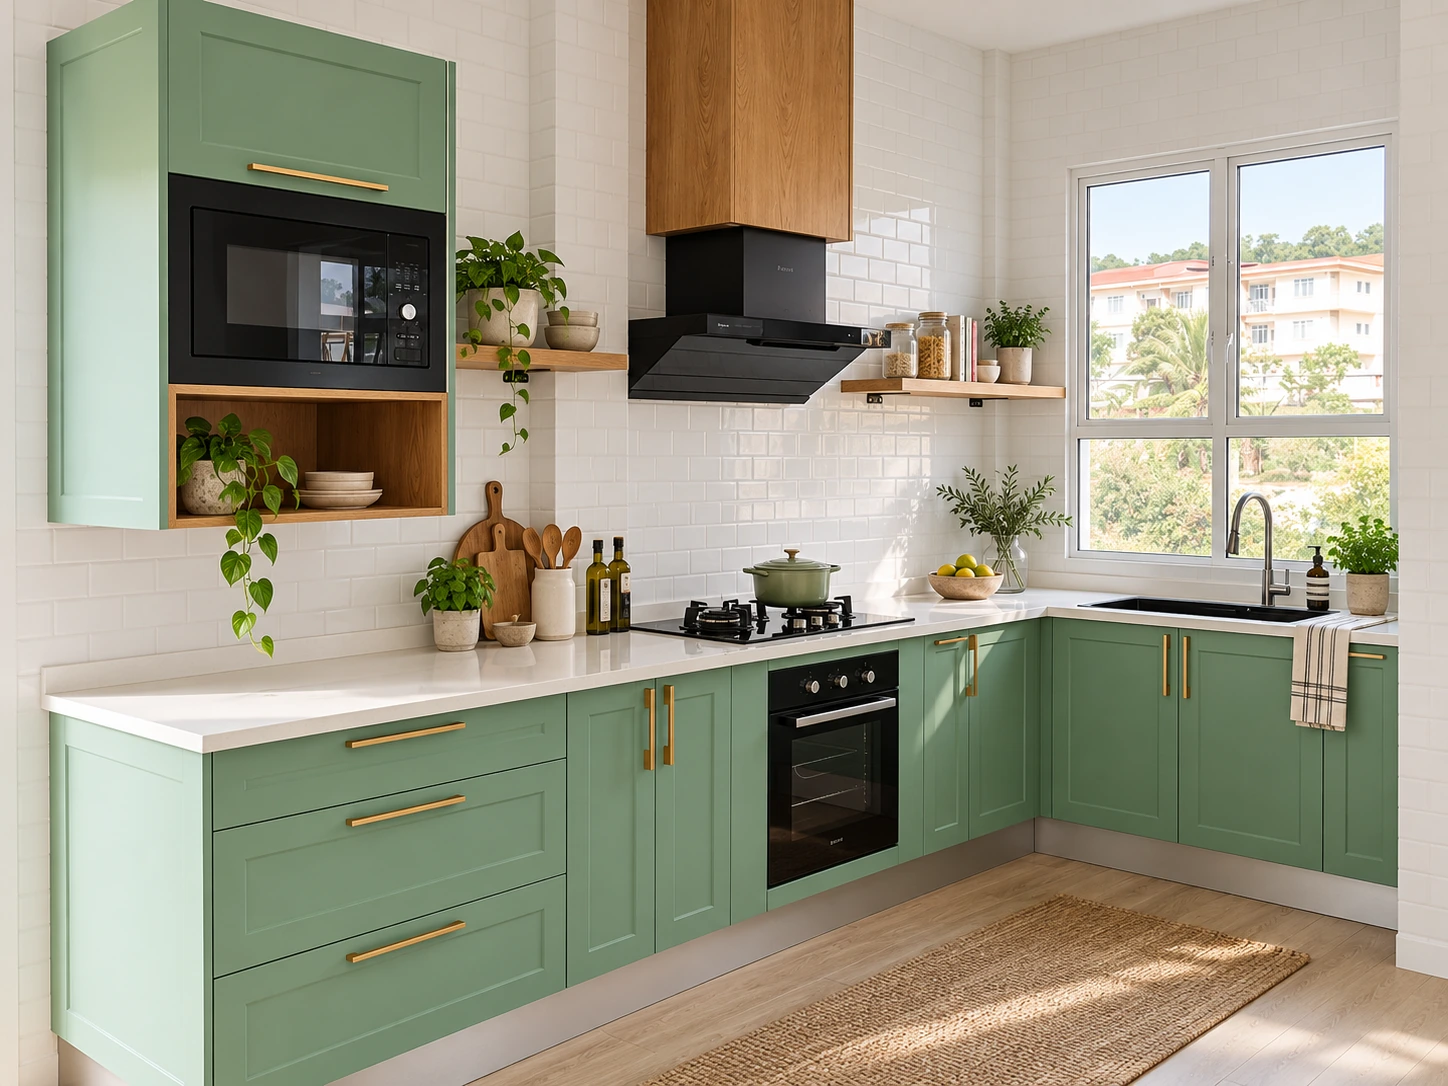
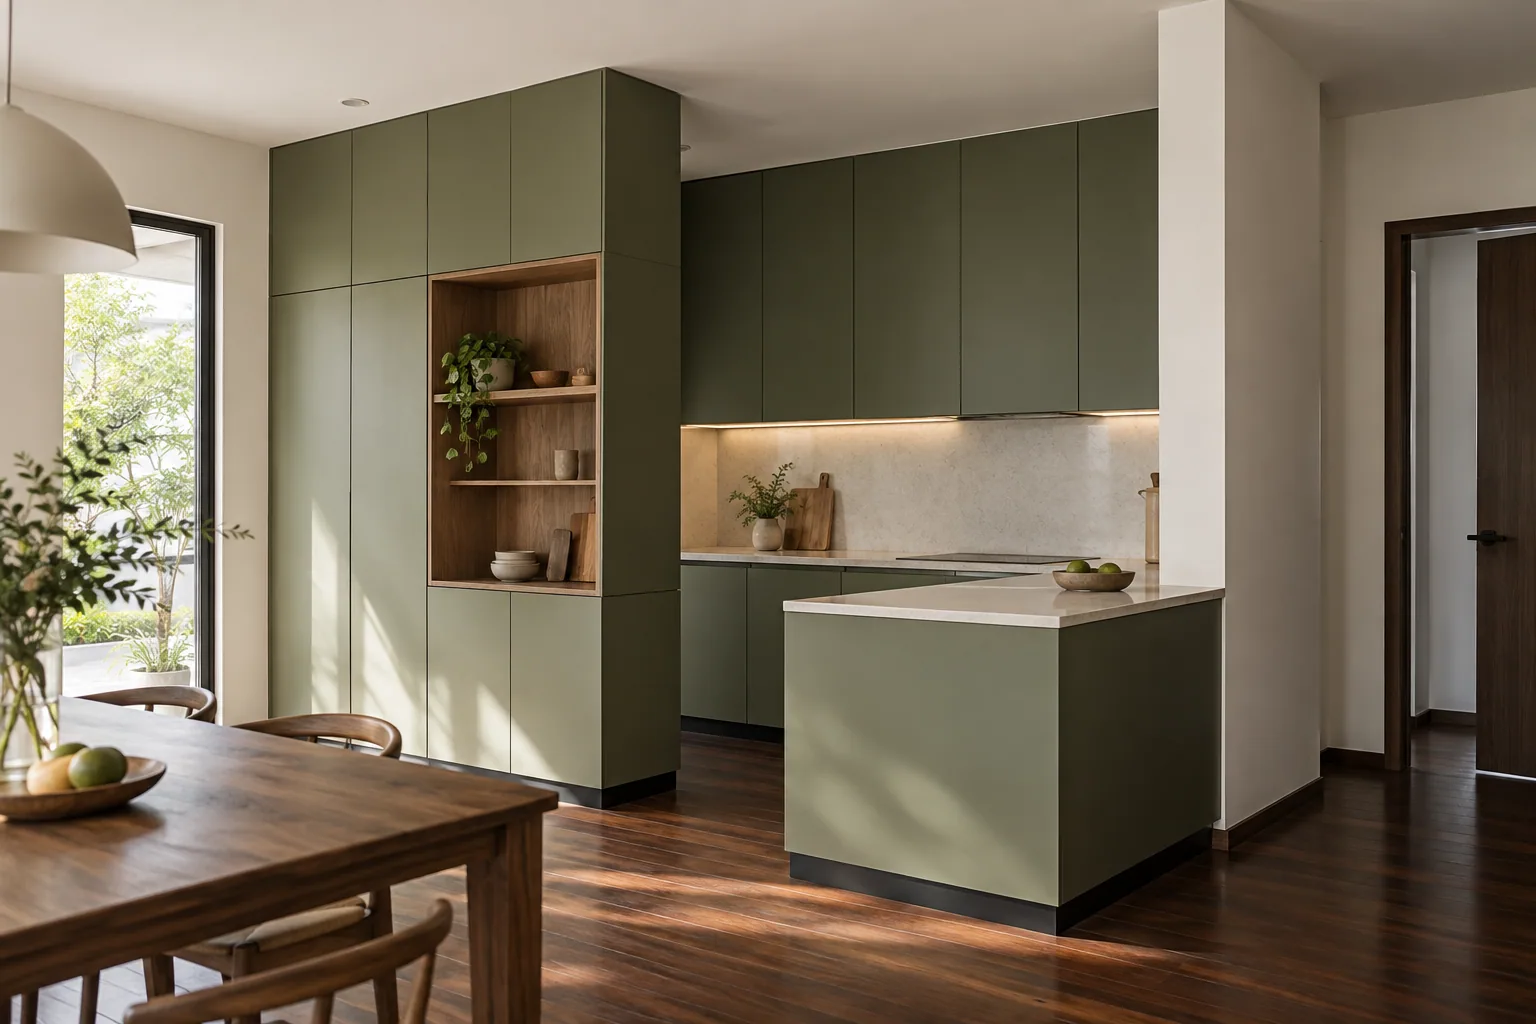
Kitchen
Sage-green cabinetry with timber notes
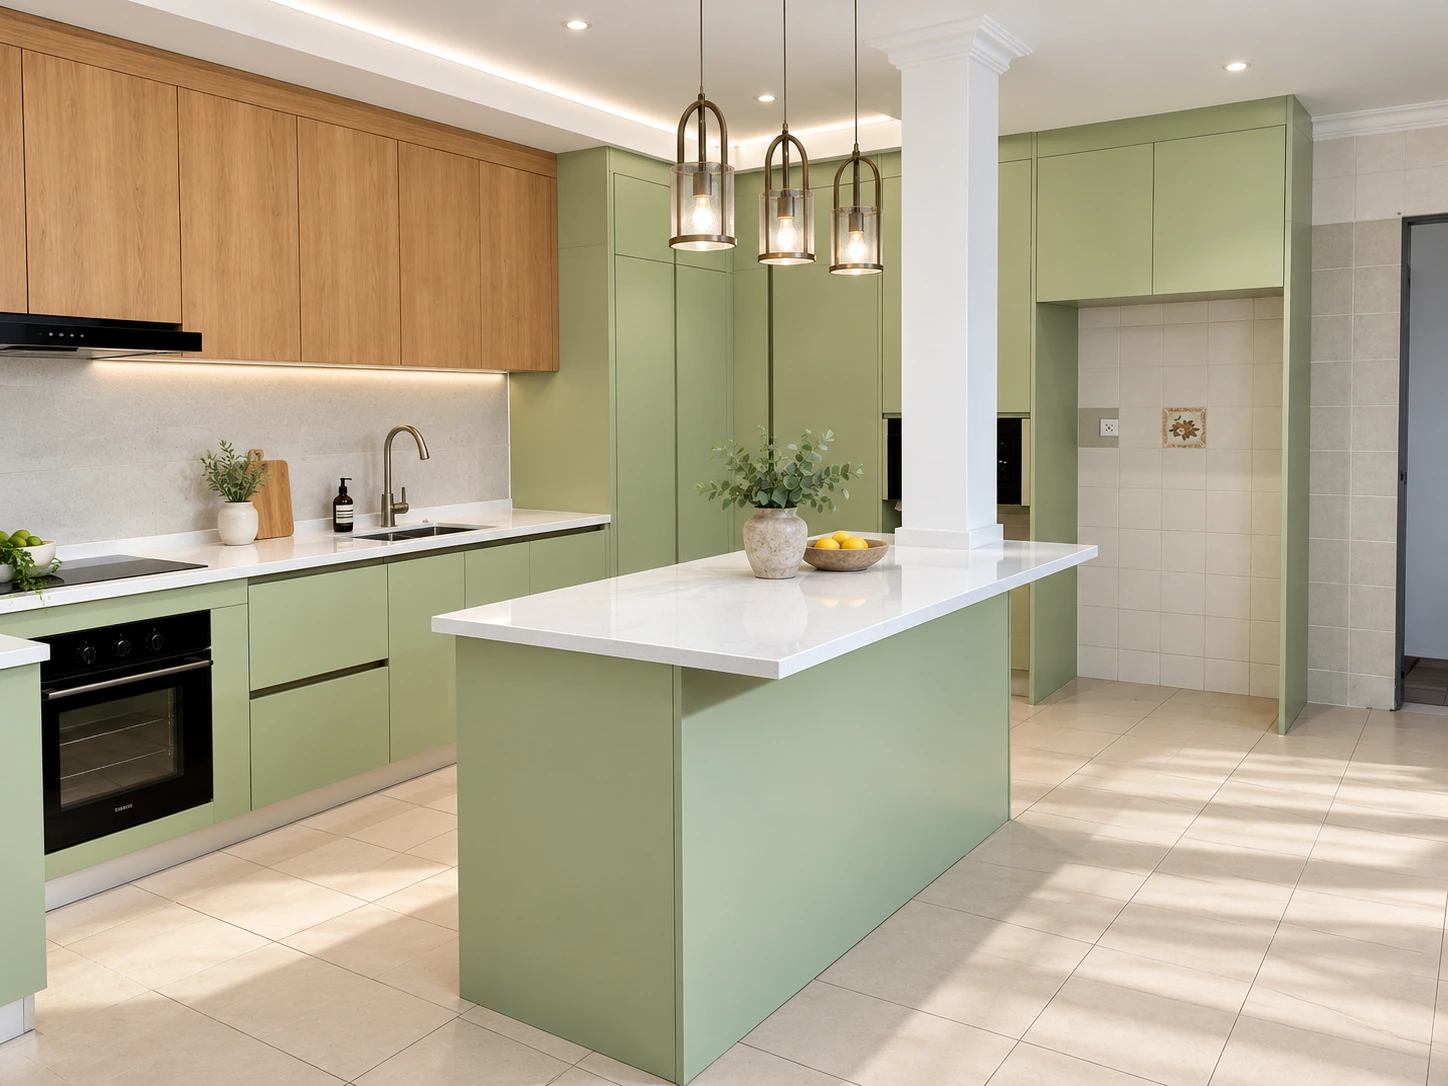
Kitchen
Olive cabinetry around an island
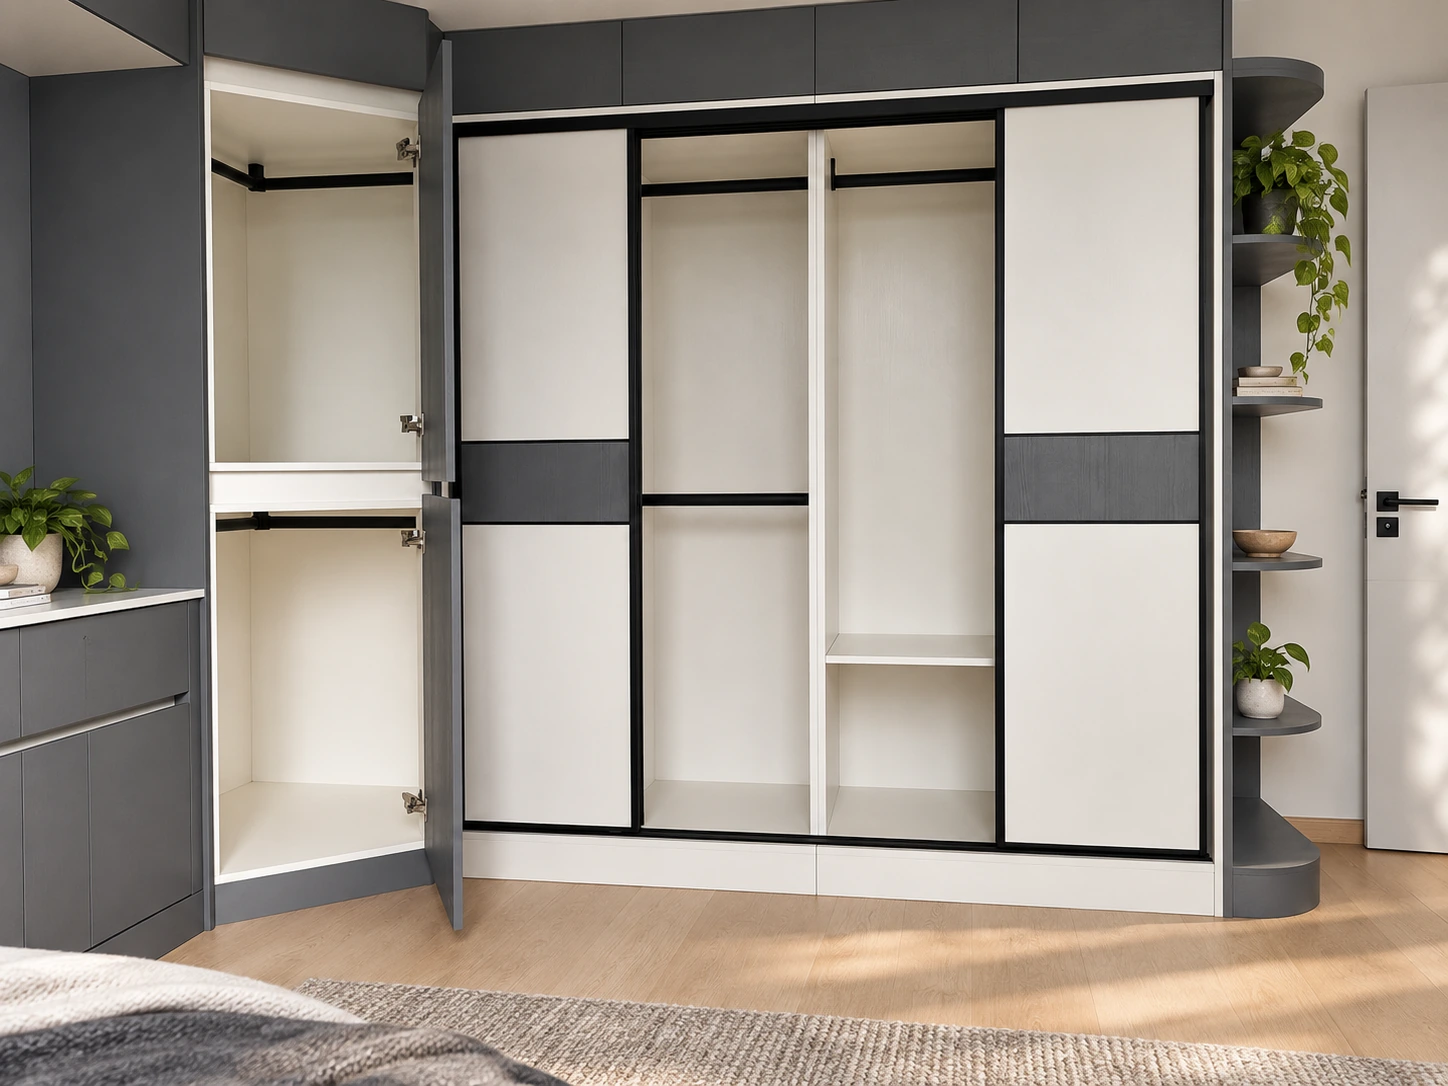
Fitted wardrobe
Two-tone wardrobe storage
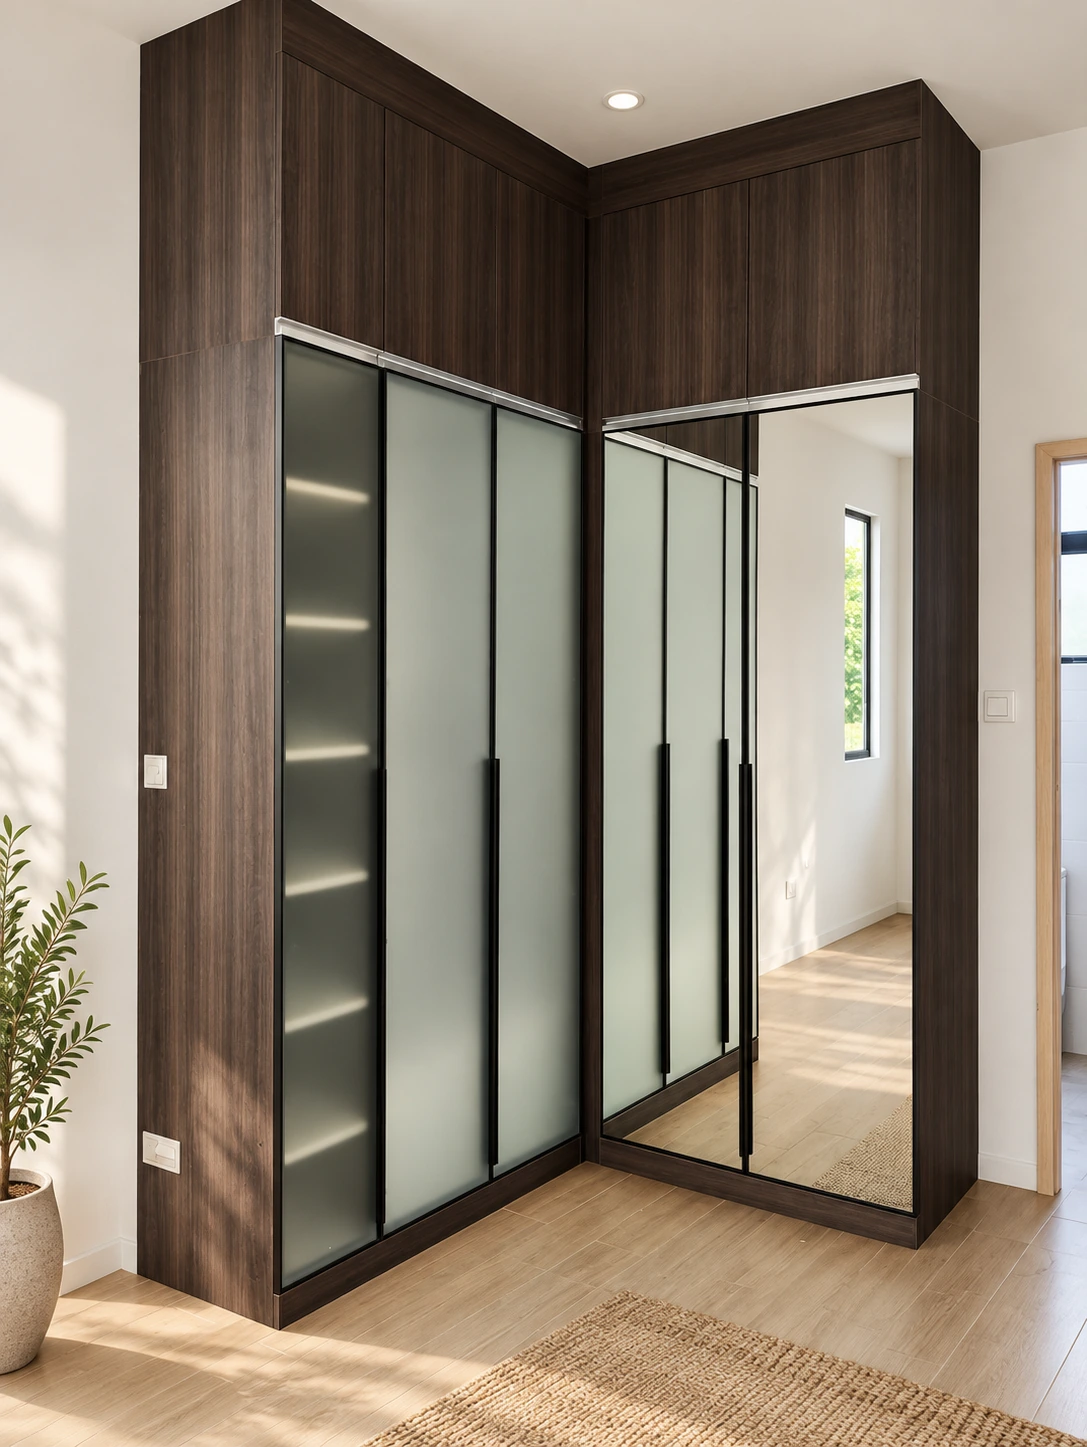
Fitted wardrobe
Smoked-glass wardrobe fronts
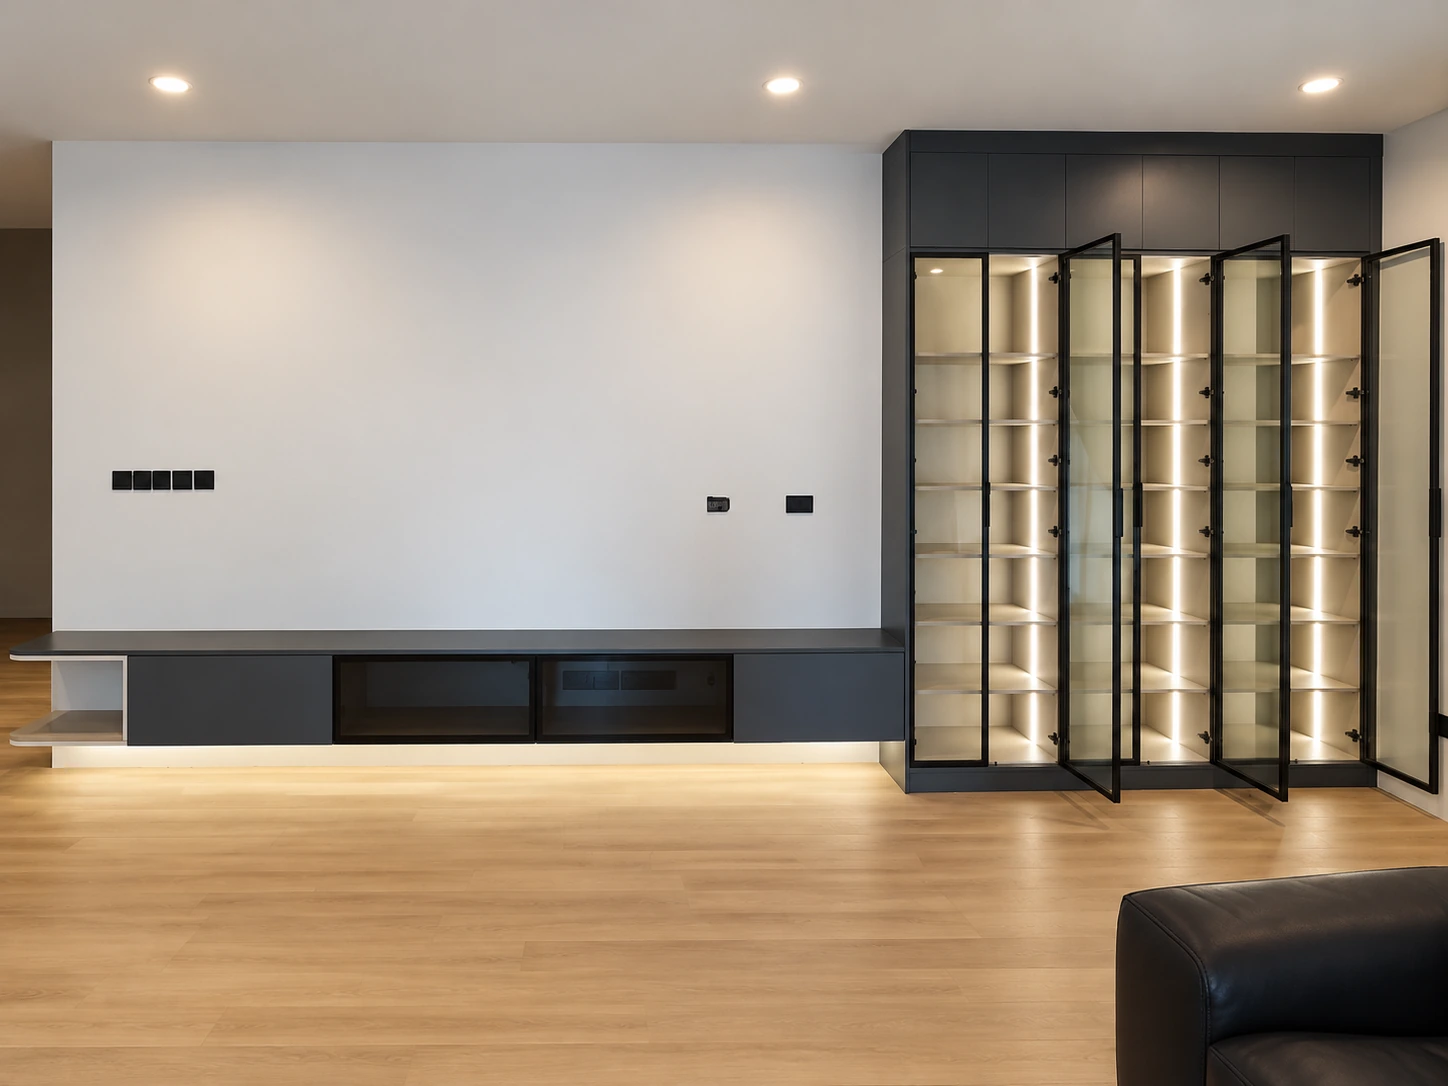
Living-room cabinetry
Low console with glass-fronted display
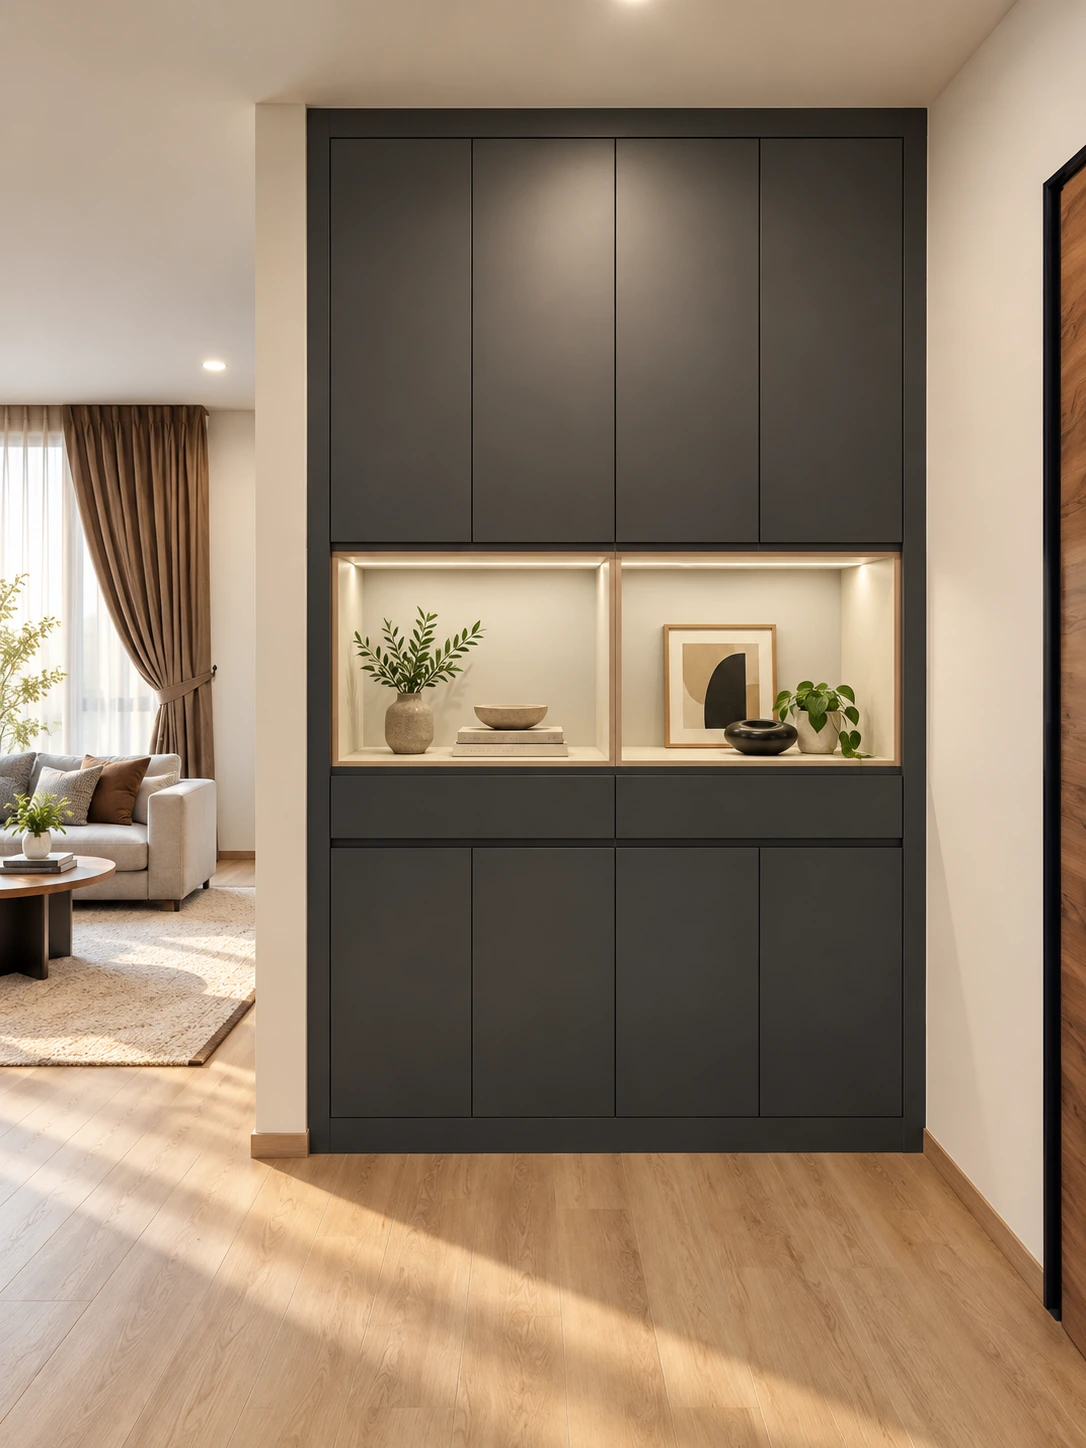
Living-area storage
Charcoal storage with open display niches
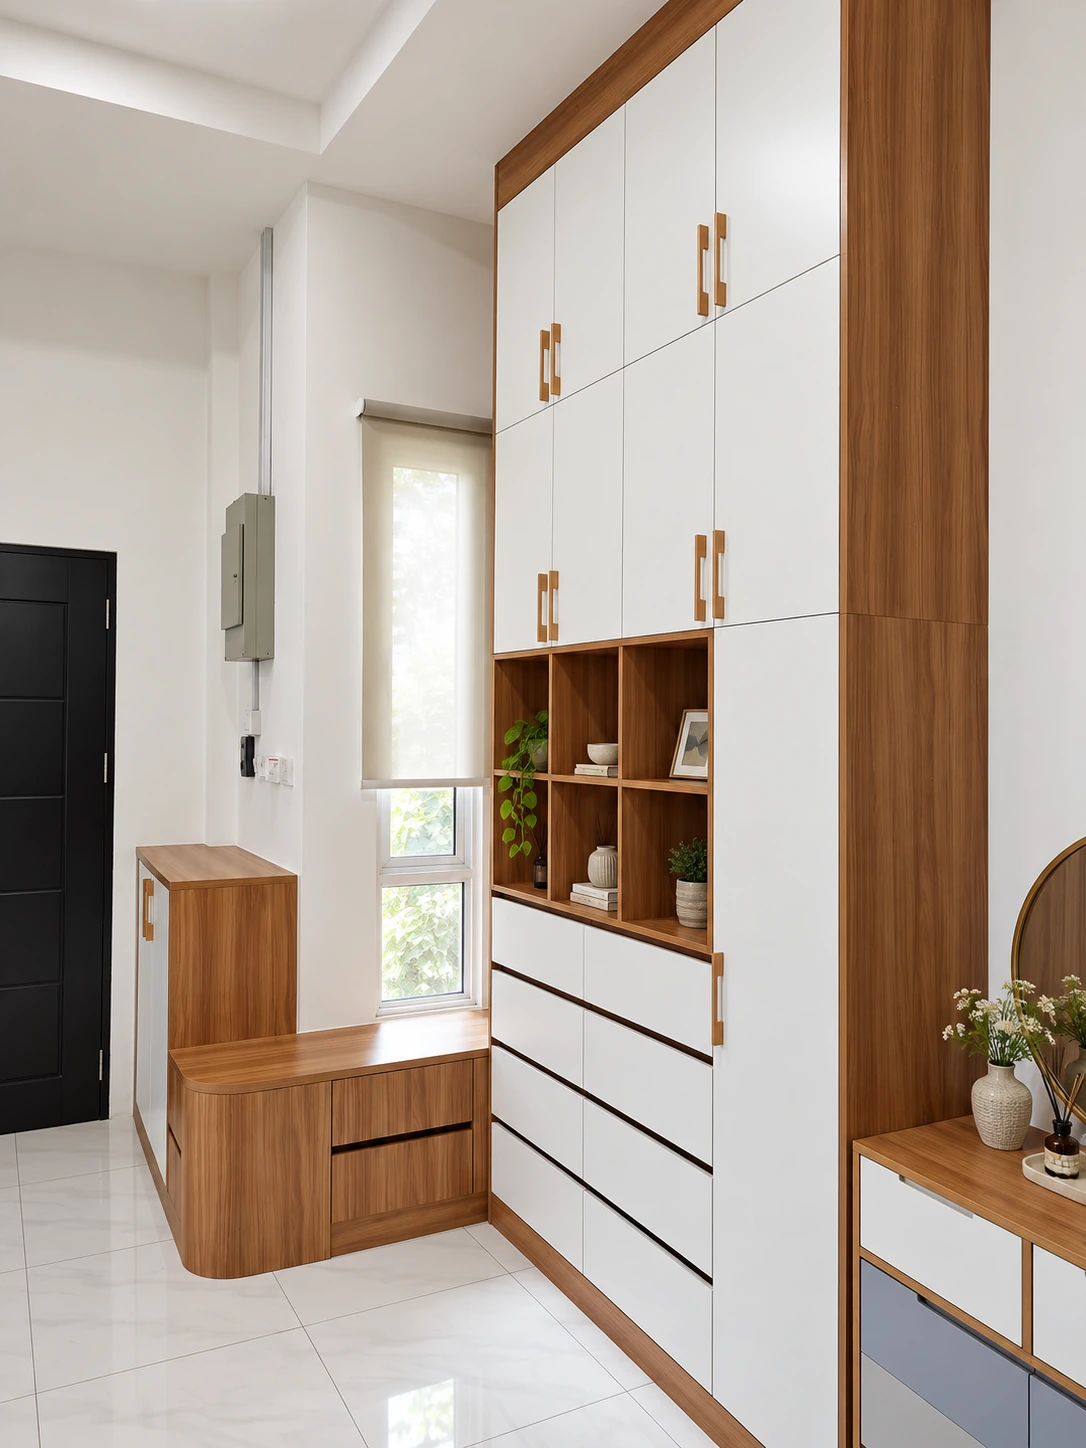
Shoe storage
Shoe storage with a built-in bench
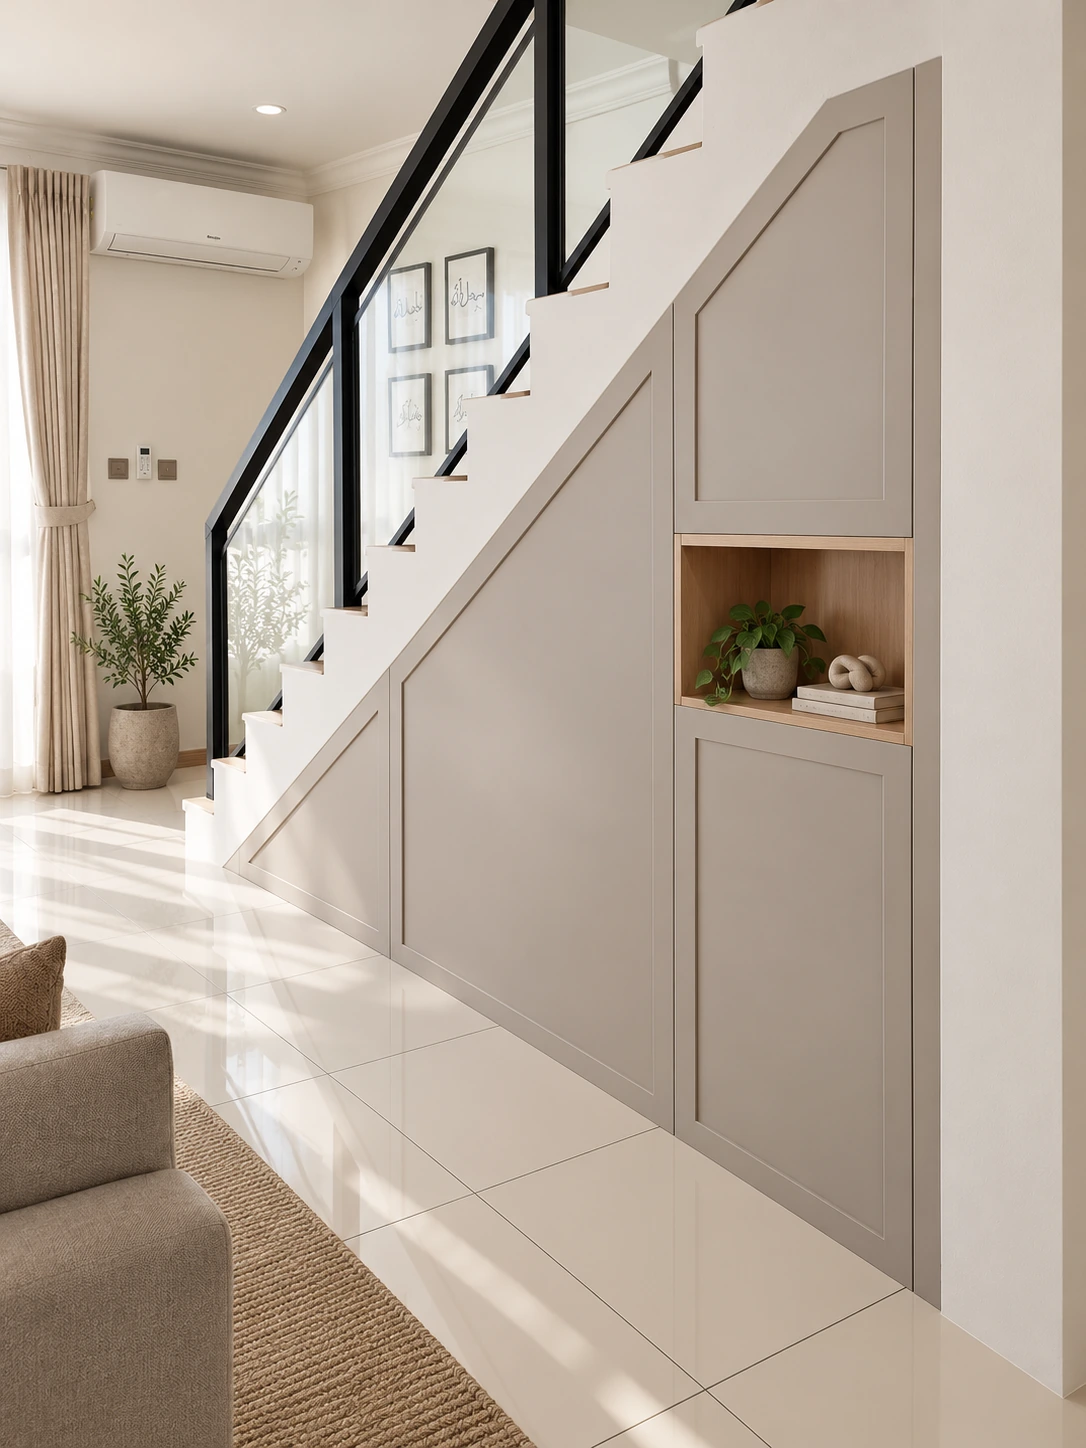
Under-stair storage
Storage fitted beneath the staircase
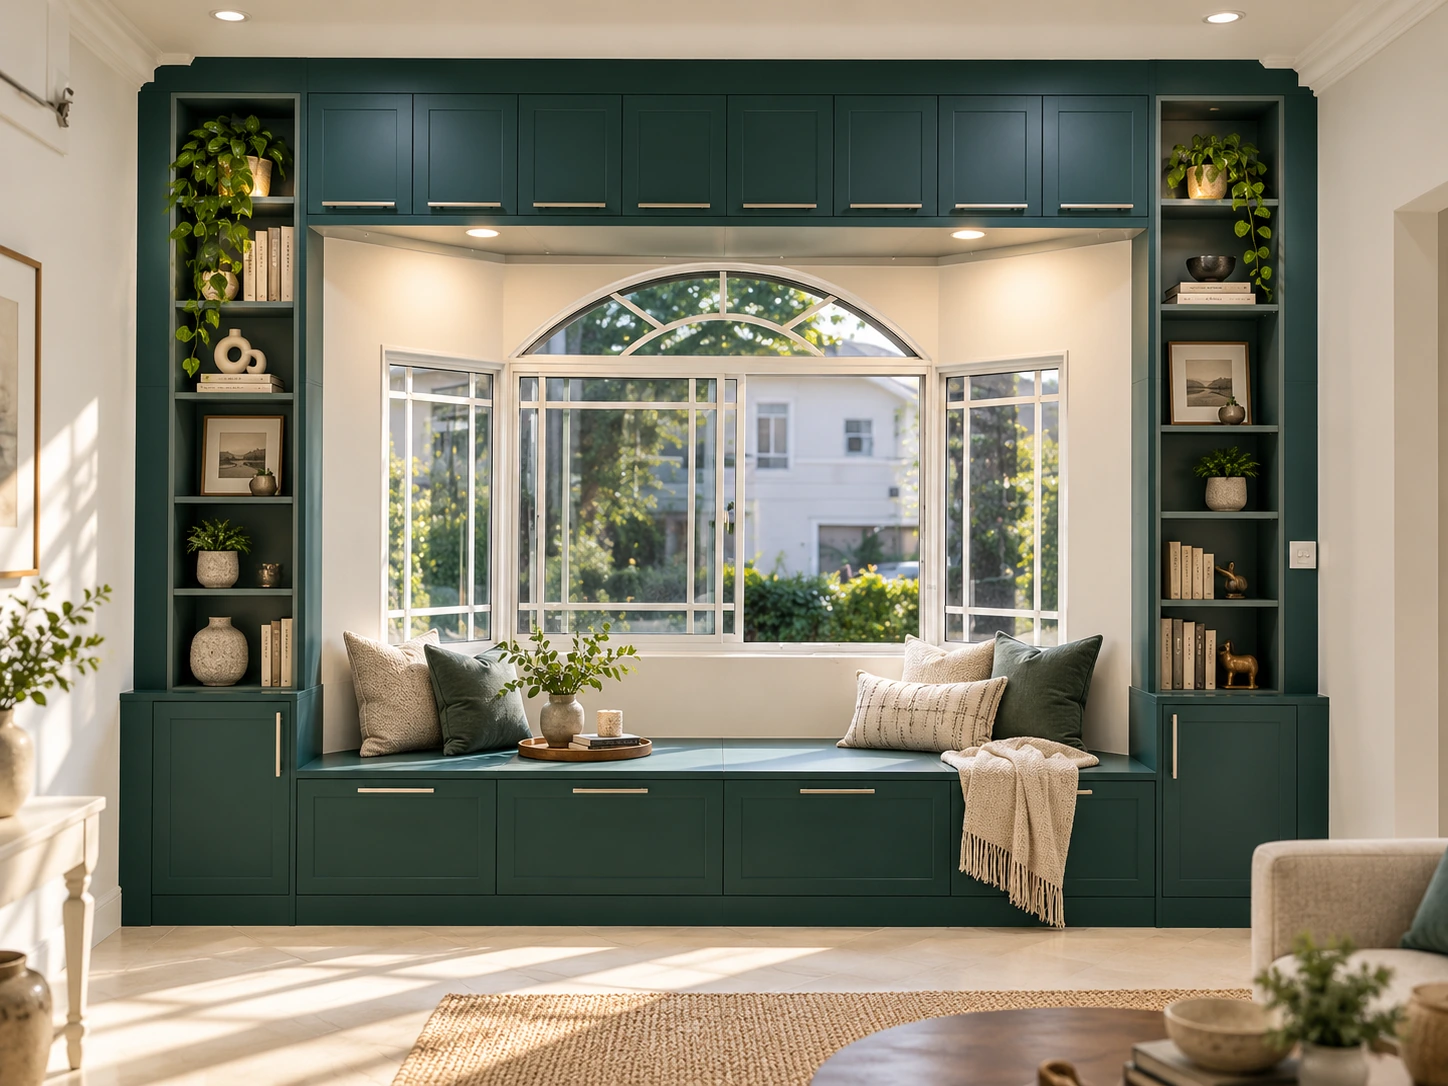
Window-seat storage
Bay-window seating with flanking storage
Design studies
Ideas for rooms still taking shape.
Illustrative concepts explore further kitchen, wardrobe, storage and commercial layouts.
- 01 Illustrative terrace-house layout
- 02 Storage planning study
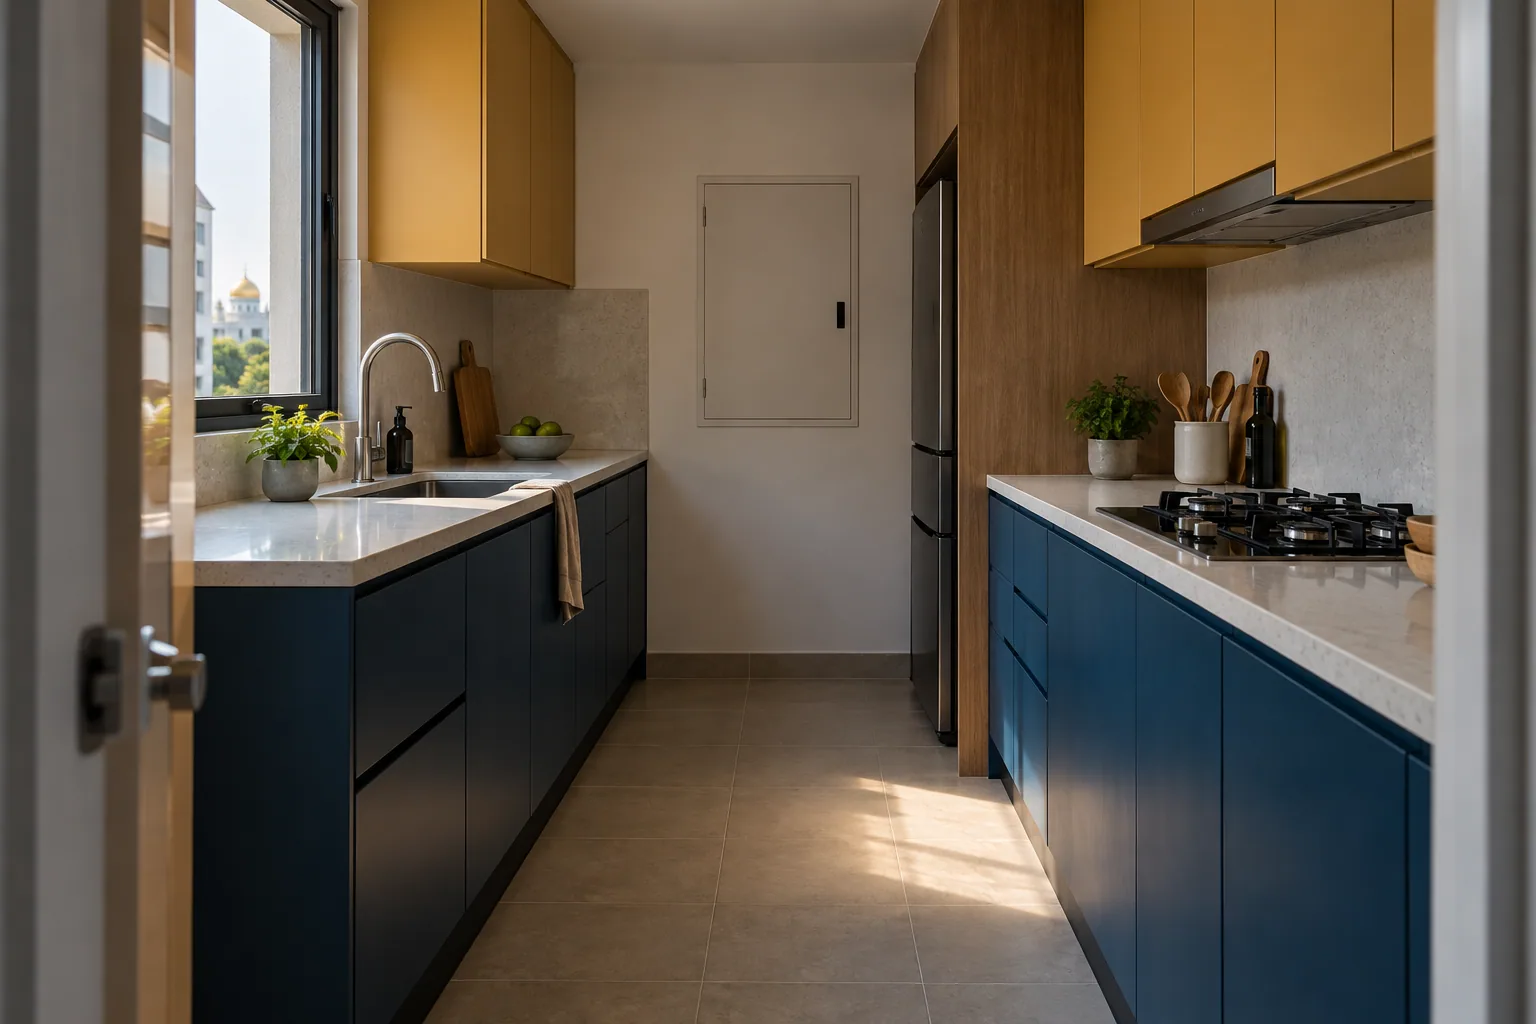
- 03 Open-plan kitchen concept
- 04 Compact galley room study
- 05 Commercial layout study
- 06 Wardrobe concept study