How we work · From brief to fitting
From the first room brief to fitted cabinetry.
A cabinetry project moves from understanding the room to agreeing the details, then production and fitting. Here is what to prepare and what to confirm along the way.
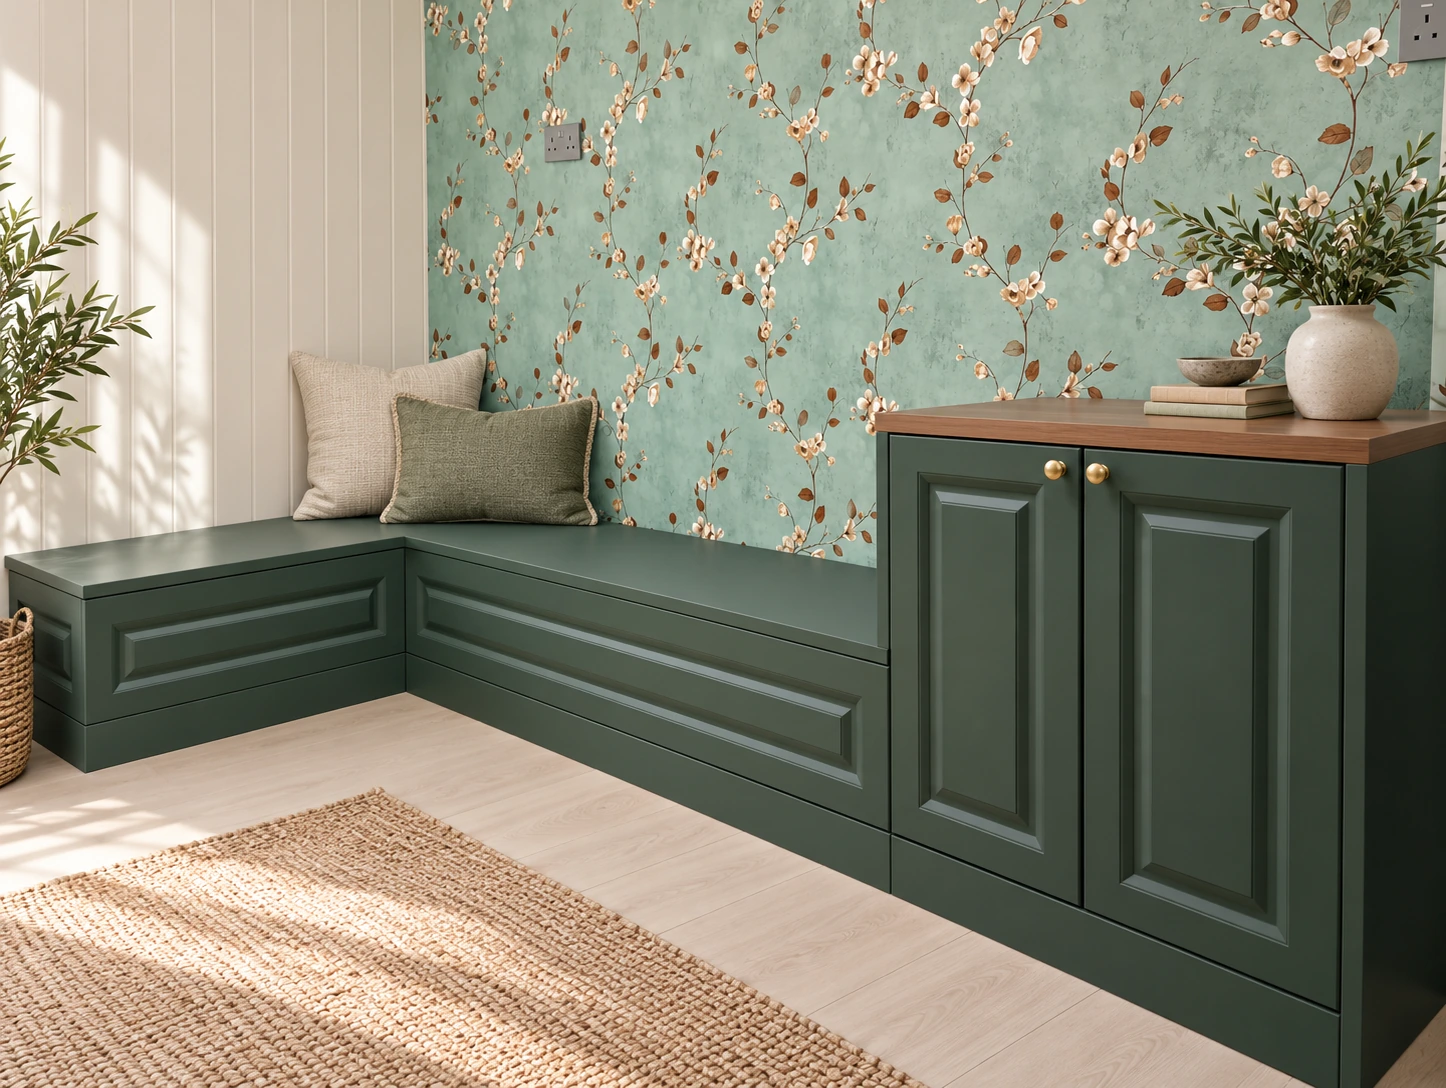
The project journey
Confirm the room, specification and responsibilities in writing.
Start with the room
Share an available floor plan, room dimensions if known, and site images. Add appliance models where relevant, storage priorities and preferred project timing. Mention access considerations that could affect measurement, delivery or fitting.
This gives the cabinetry discussion a useful starting point, even when some room details still need to be confirmed.
Site measurement and constraints
The cabinetry plan should reflect the actual room: wall runs, openings, columns, appliance clearances and existing service positions. Confirm how site measurements will be recorded, along with access and any unusual site conditions.
Where other trades are involved, identify which details they need to confirm before the cabinetry layout is settled.
Layout and specification
Review cabinet dimensions and arrangement, the carcass specification, fronts and finishes, hardware and internal fittings. Where quartz is included, confirm the dimensions, cut-outs and edge details. Record responsibilities and exclusions alongside these selections.
Our standard carcass is ENF plywood unless otherwise agreed, with PUR adhesive for edge sealing. Shaker doors use HMR MDF, CNC-cut from China, where applicable. Current kitchen countertops are quartz stone. Blum CLIP top is the primary hinge line, with DTC as an alternative.
These selections depend on the project. The written quotation and agreed specification control the final choice. See the build standard for the technical reference.
Written quotation
A written quotation identifies the agreed cabinetry scope and selected specifications. It should make the included work and exclusions clear so that the layout, materials and fitting responsibilities can be reviewed together.
The quotation guide explains what shapes a quote, including cabinet quantity, finishes, fittings and countertop requirements.
Confirmation and production drawings
Review and sign off the dimensions, specifications and production drawings before production. Check that the drawings reflect the agreed layout, selected appliances and site information, and confirm how any revisions will be approved.
Production
Production lead time is typically 10-14 weeks from confirmation and customer sign-off of the production drawings.
This is production timing, not a whole-project completion guarantee. Delivery and fitting arrangements are confirmed separately in the project schedule.
Delivery and fitting
Confirm site readiness, access, delivery arrangements, installation responsibilities and fitting timing. Where applicable, coordinate with other trades so their work and the cabinetry fitting can be planned together.
The fitting schedule depends on the agreed scope and site conditions.
Handover and support
Review the fitted cabinetry against the agreed project documents and discuss care and support arrangements at handover. Caramella provides a 1-year structural warranty; confirm its scope and terms in the written project documents.
Selected materials and hardware may have their own care requirements or manufacturer-specific conditions where applicable.
What is normally included in Caramella's scope?
Caramella's normal scope is cabinetry unless separately agreed.
Structural work, plumbing, electrical work, tiling and work requiring ABCI approval are outside normal scope unless separately agreed.
Confirm responsibilities for any related work before production and fitting are scheduled.
Start with your space.
Bring the room information you have and the storage you need. We can discuss the cabinetry scope and the details still to be confirmed.