Services · Brunei homes
Cabinetry for the way you use your home.
Caramella designs, specifies, fabricates and installs fitted cabinetry for homes in Brunei, from kitchens and wardrobes to the storage that brings a room together.
Caramella's normal scope is cabinetry unless separately agreed. Structural work, plumbing, electrical work, tiling and work requiring ABCI approval are outside normal scope unless separately agreed.
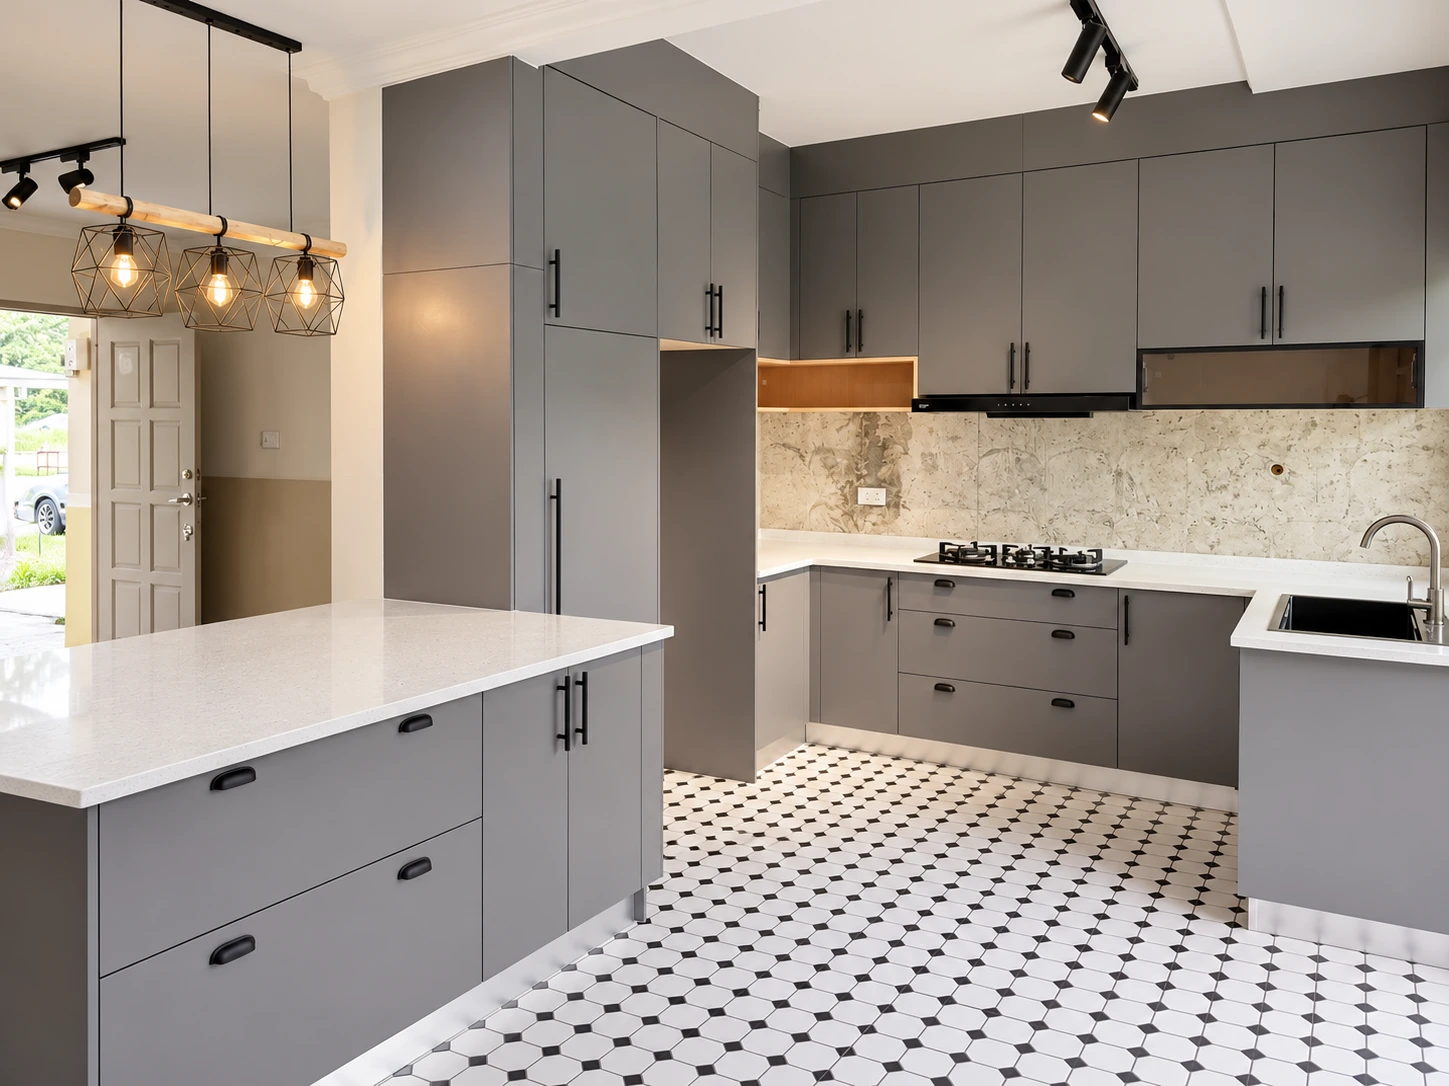
Kitchens
Storage, preparation and cooking, planned together.
Start with the measured room, the appliances you use and how you move between them. Wet and dry kitchens, islands and pantry storage each bring different layout decisions.
Explore kitchen cabinetry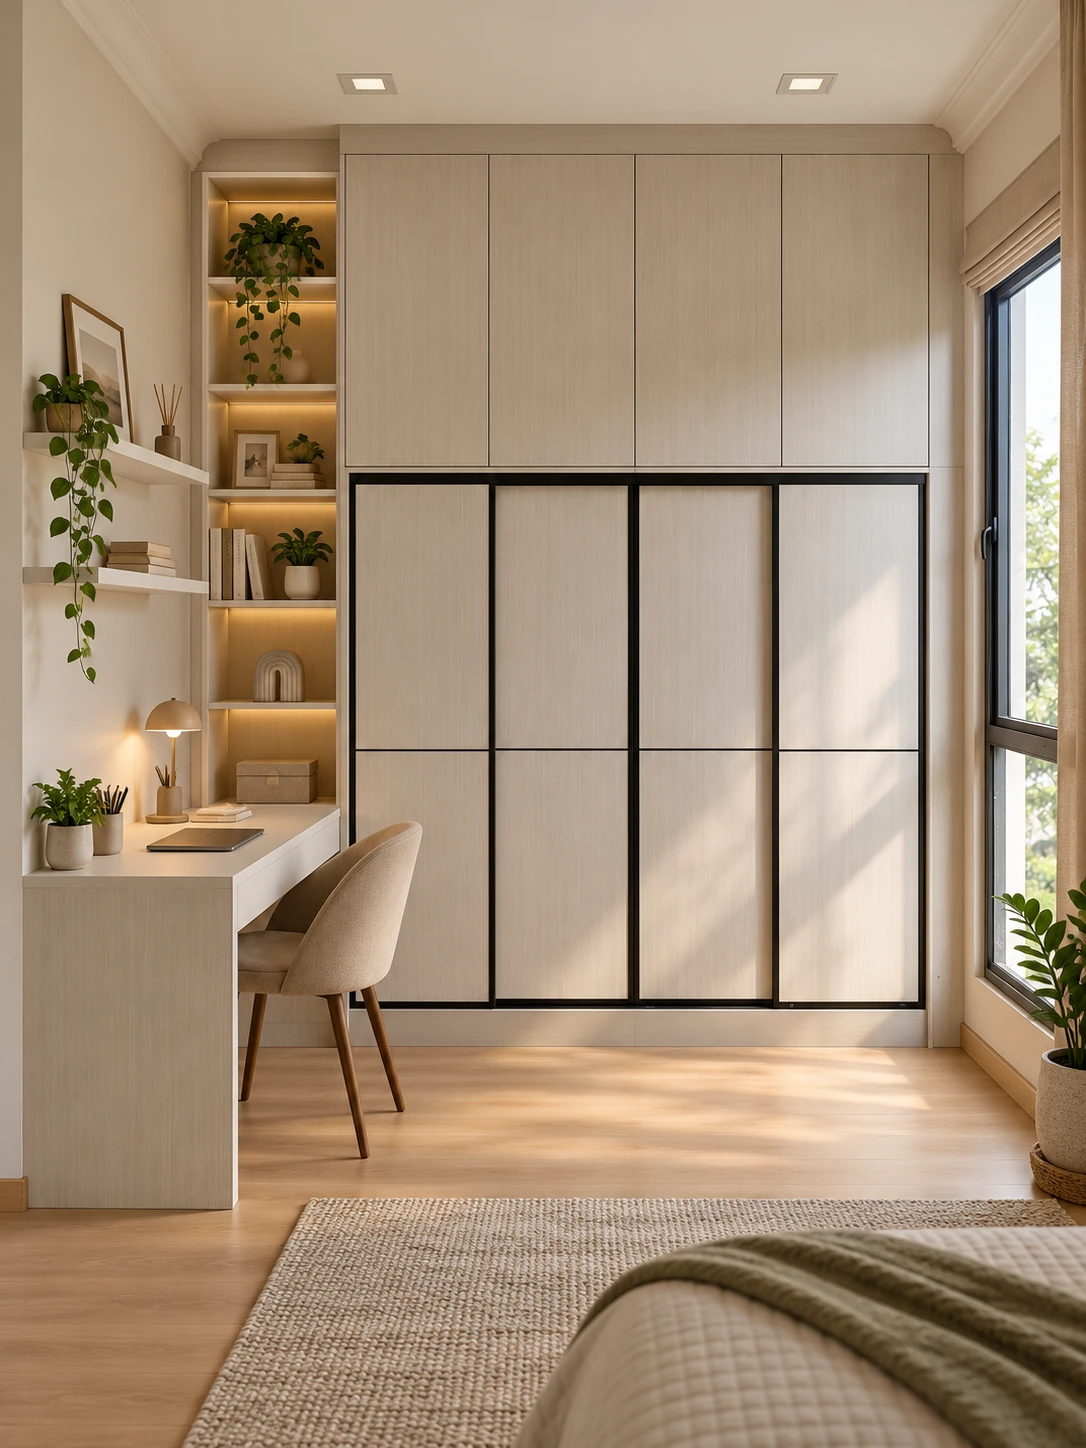
Wardrobes and storage
Room dimensions set the framework. Hanging space, shelves and drawers follow what you need to store, with door arrangements and selected finishes considered alongside the rest of the room.
Explore built-in wardrobesLiving, work and fitted cabinetry
A low console, a desk niche or a fitted vanity can give everyday objects a place. We plan fitted cabinetry around the room dimensions, storage requirements and selected finishes, with service access considered where relevant.
Explore fitted cabinetry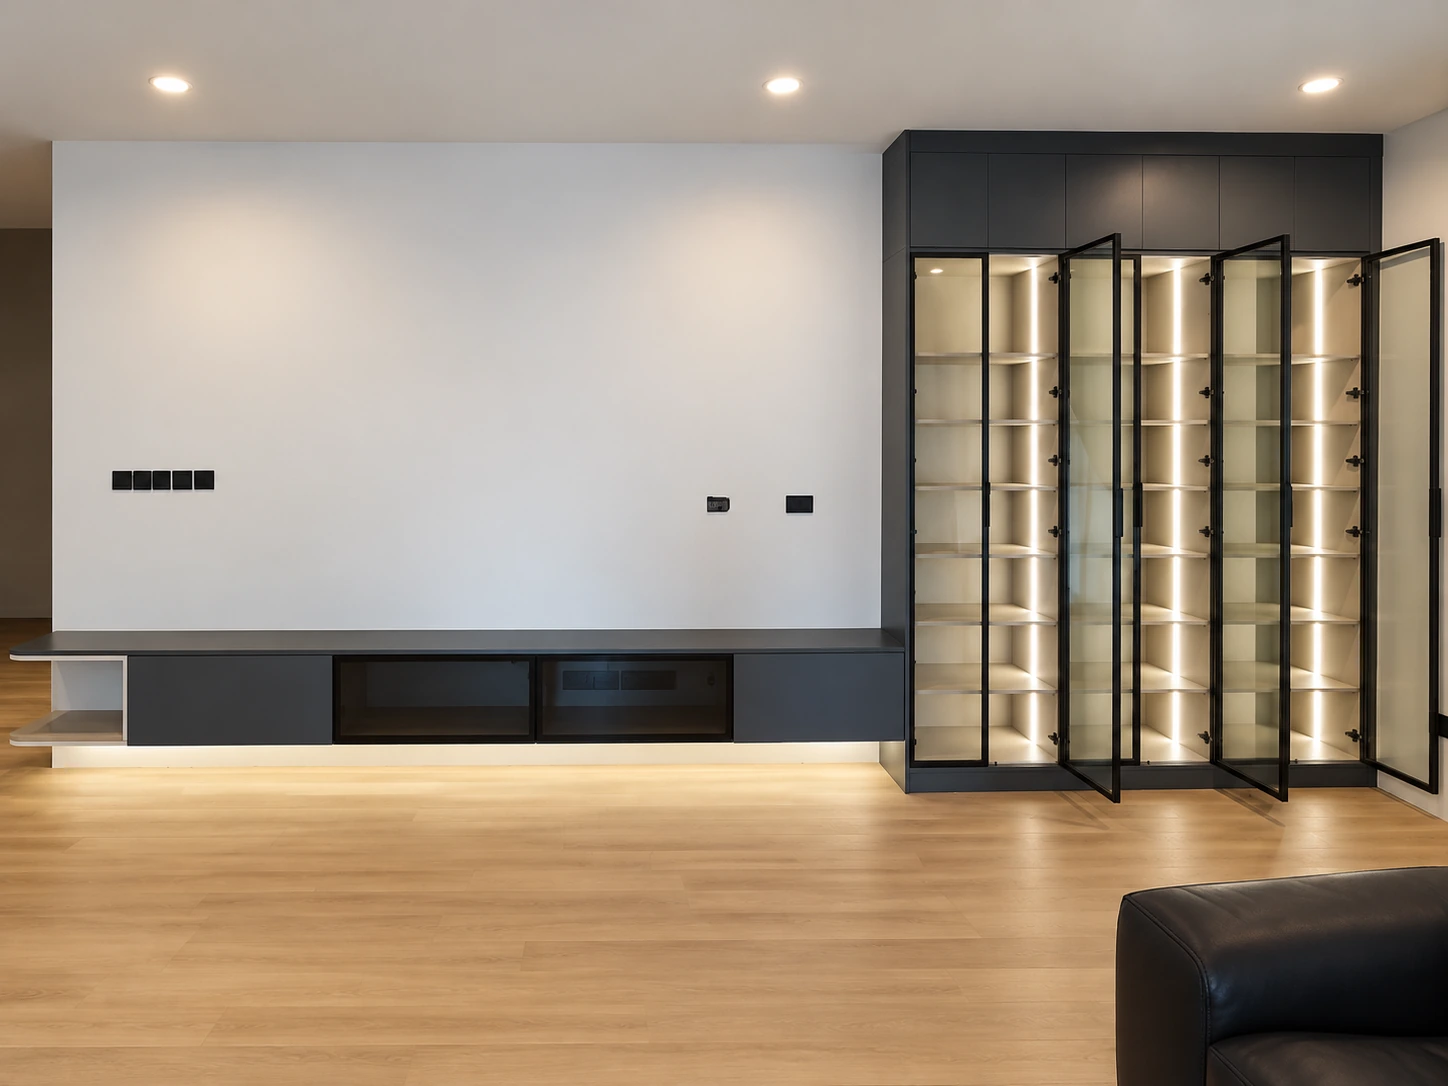
Cabinetry planning and interior coordination
Cabinetry layout, materials and built-ins need to sit comfortably within a room. Our planning pathway helps bring those decisions together and identify where coordination with other trades is needed.
Normal scope remains cabinetry unless separately agreed. Structural alterations and other renovation trades need their own agreed responsibilities.
Cabinetry layout and room coordinationPlan the next step
Understand the process, then prepare the room brief.
How we work follows the project from the first room information to fitting. Our quotation guide explains what shapes a written quote, while the build standard sets out the current material and hardware references.