Start with the room
A workspace can be small and still feel considered.
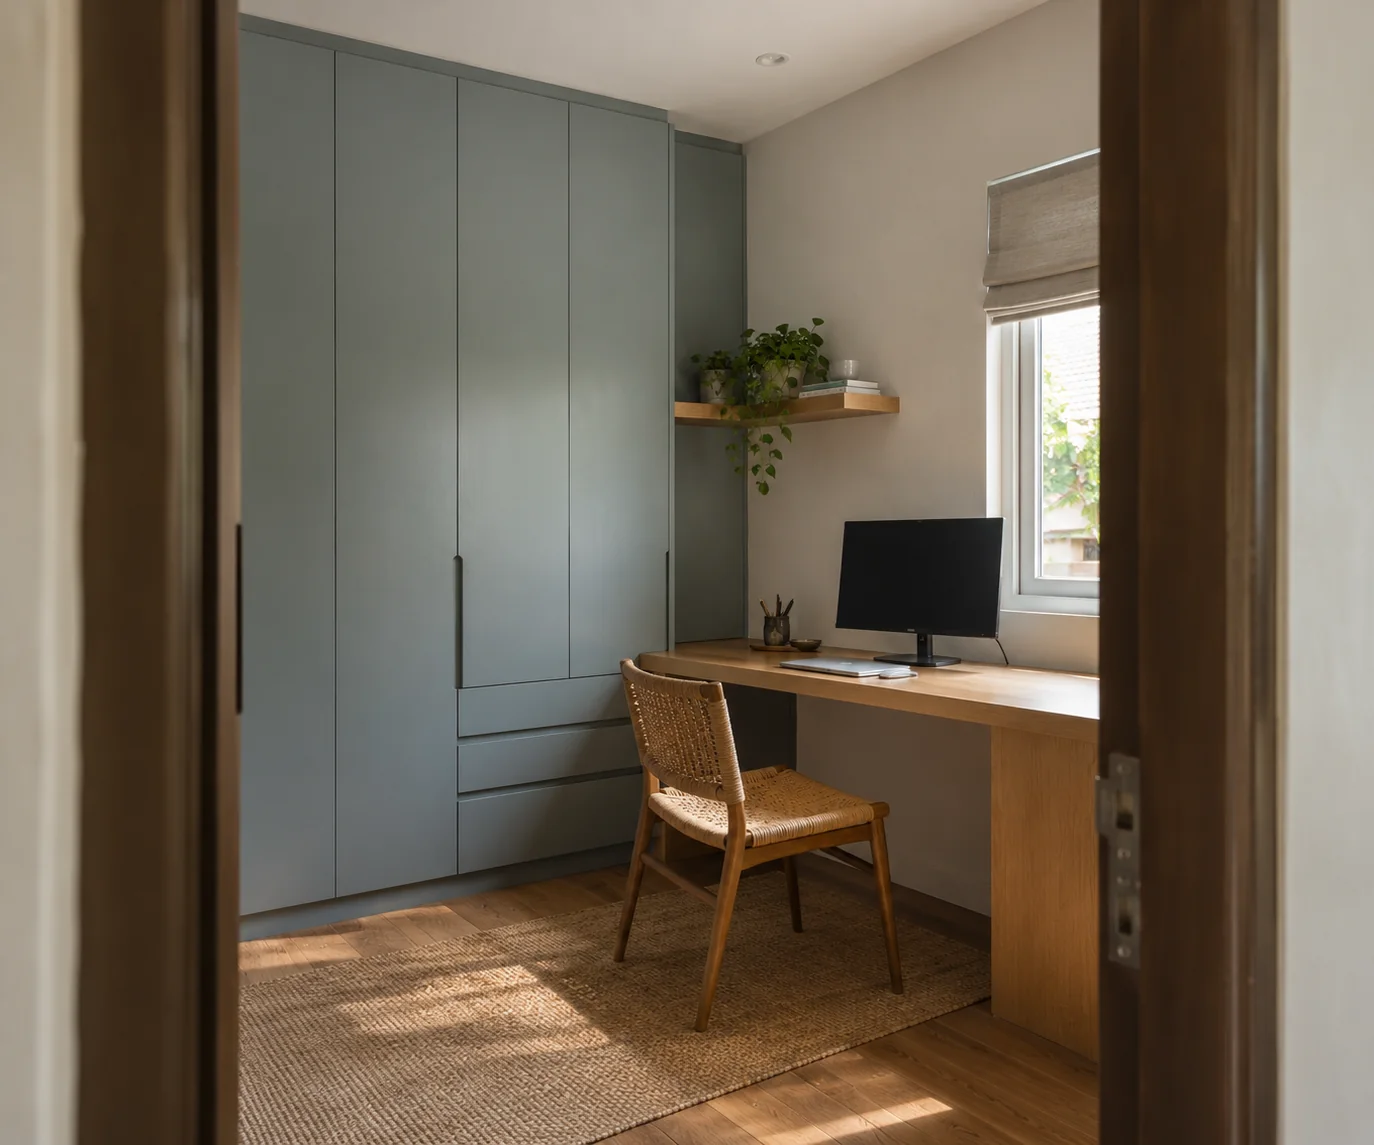
Some rooms need a short desk along one wall. Others need two places to work, closed storage for files, or shelving for books and equipment. The layout begins with the available wall, the door and window positions, and how much clear space the chair needs.
Before choosing a finish
What the plan should make room for
- Work surfaceMeasure the equipment you use, including monitor stands, lamps and the space needed to write.
- Clear movementCheck chair pull-back, door swing and the route through the room before adding storage.
- Power and cablesNote where sockets sit and how cables can reach the desk without crossing a walkway.
- Open or closed storageDecide which items need to stay visible and which are better kept behind doors or in drawers.
Scope and quotation
Make the estimate fit the actual room.
Dimensions, storage, finish and hardware all affect the scope. Share a few room photos, a rough wall measurement and a list of the items the workspace needs to hold, then ask for a project-specific quotation.