Wardrobes · Caramella Brunei
Built-In Wardrobes in Brunei
Storage that belongs to the room. We plan custom wardrobes around measured dimensions, the bed, windows, door movement and the clothes you need to put away.
Last updated:
Start with the room
A wardrobe has to fit more than a wall.
The usable wall space is only the beginning. A fitted wardrobe must also work with the bed position, access through the room and the space needed to open doors and drawers.
Measurement checks wall width and height, skirting, ceiling conditions, windows and door swings. Existing switches and sockets also need to be identified before the layout is agreed.
Panels, fillers and access clearances belong in the production drawings. Structural alterations and electrical relocation are outside our normal cabinetry scope unless separately agreed.
What needs to fit inside?
Plan for daily routines as well as occasional storage.
- Long and short hanging
- Separate dresses and longer garments from shirts and trousers. Bring a picture or an example of what you store so the hanging layout can respond to it.
- Folded clothes and drawers
- Decide what belongs on shelves and what you prefer in drawers, including smaller clothing and accessories. Check how each compartment will be reached.
- Shoes, luggage and accessories
- Include the larger or awkward items in the brief. Give everyday items convenient access and discuss a separate place for occasional storage.
- Storage care
- Cabinetry does not control room humidity or replace ventilation and care guidance for stored items. See our wardrobe care guide if moisture is a concern.
Choose the arrangement
The right fronts for the way the room works.
Door movement, usable access and the internal layout should be considered together. The selected system and hardware are recorded for your project.
- Hinged fitted wardrobes
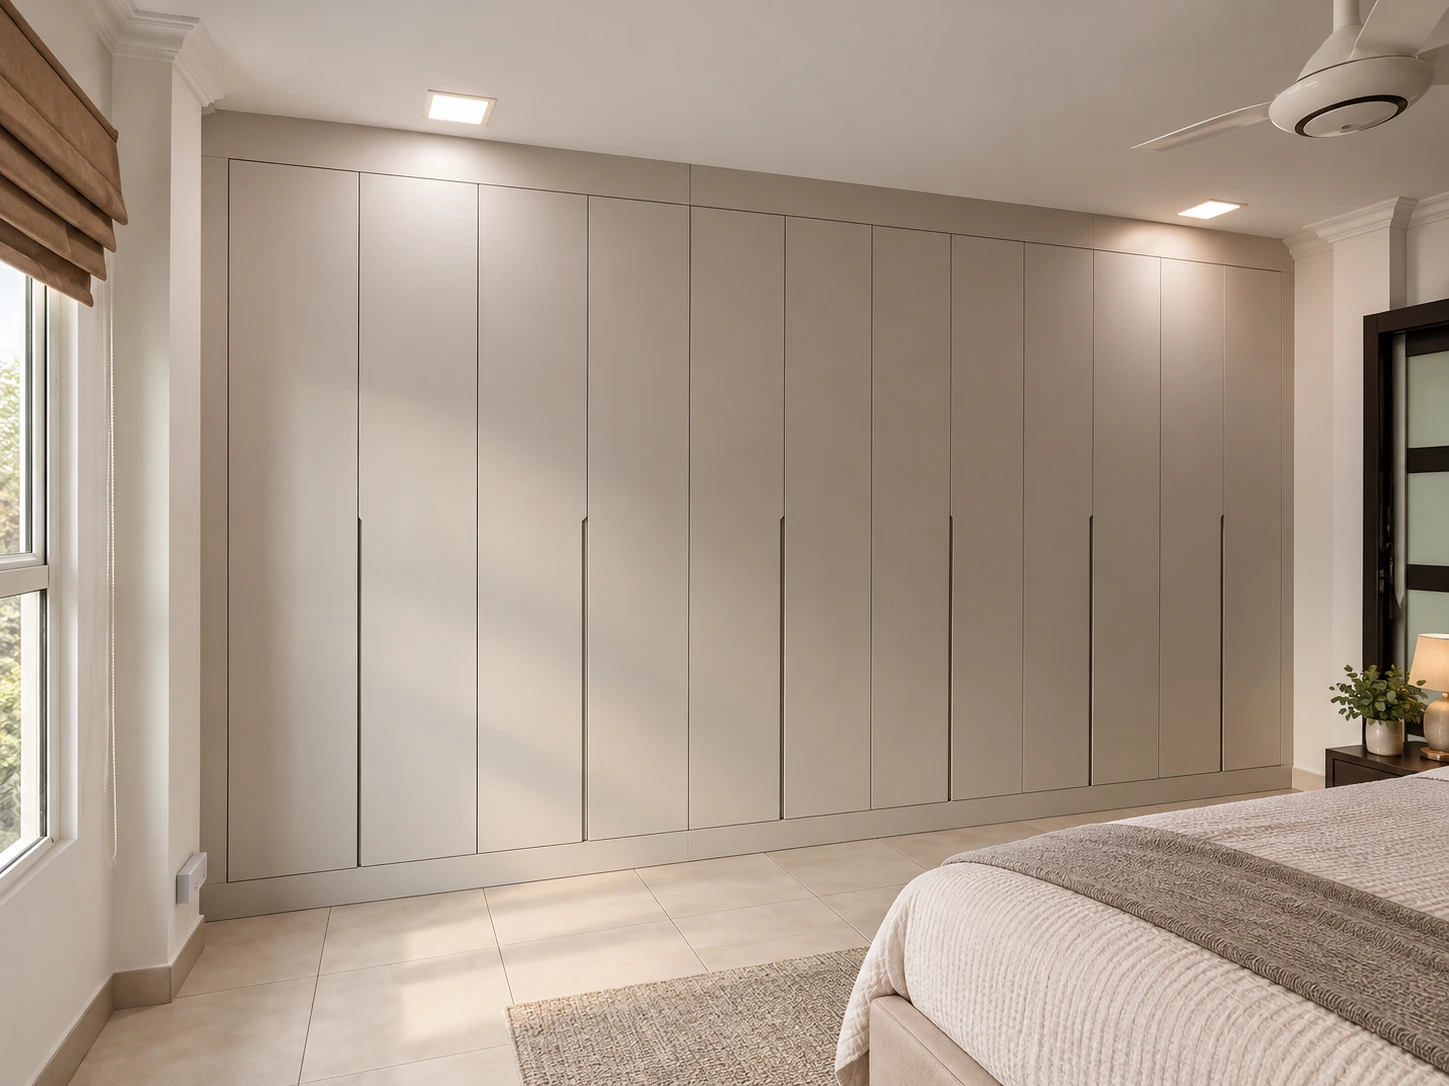
- Consider hinged fronts where the bed, other furniture and room circulation allow the doors to open. Plan drawer access with the door positions.
- Sliding wardrobes
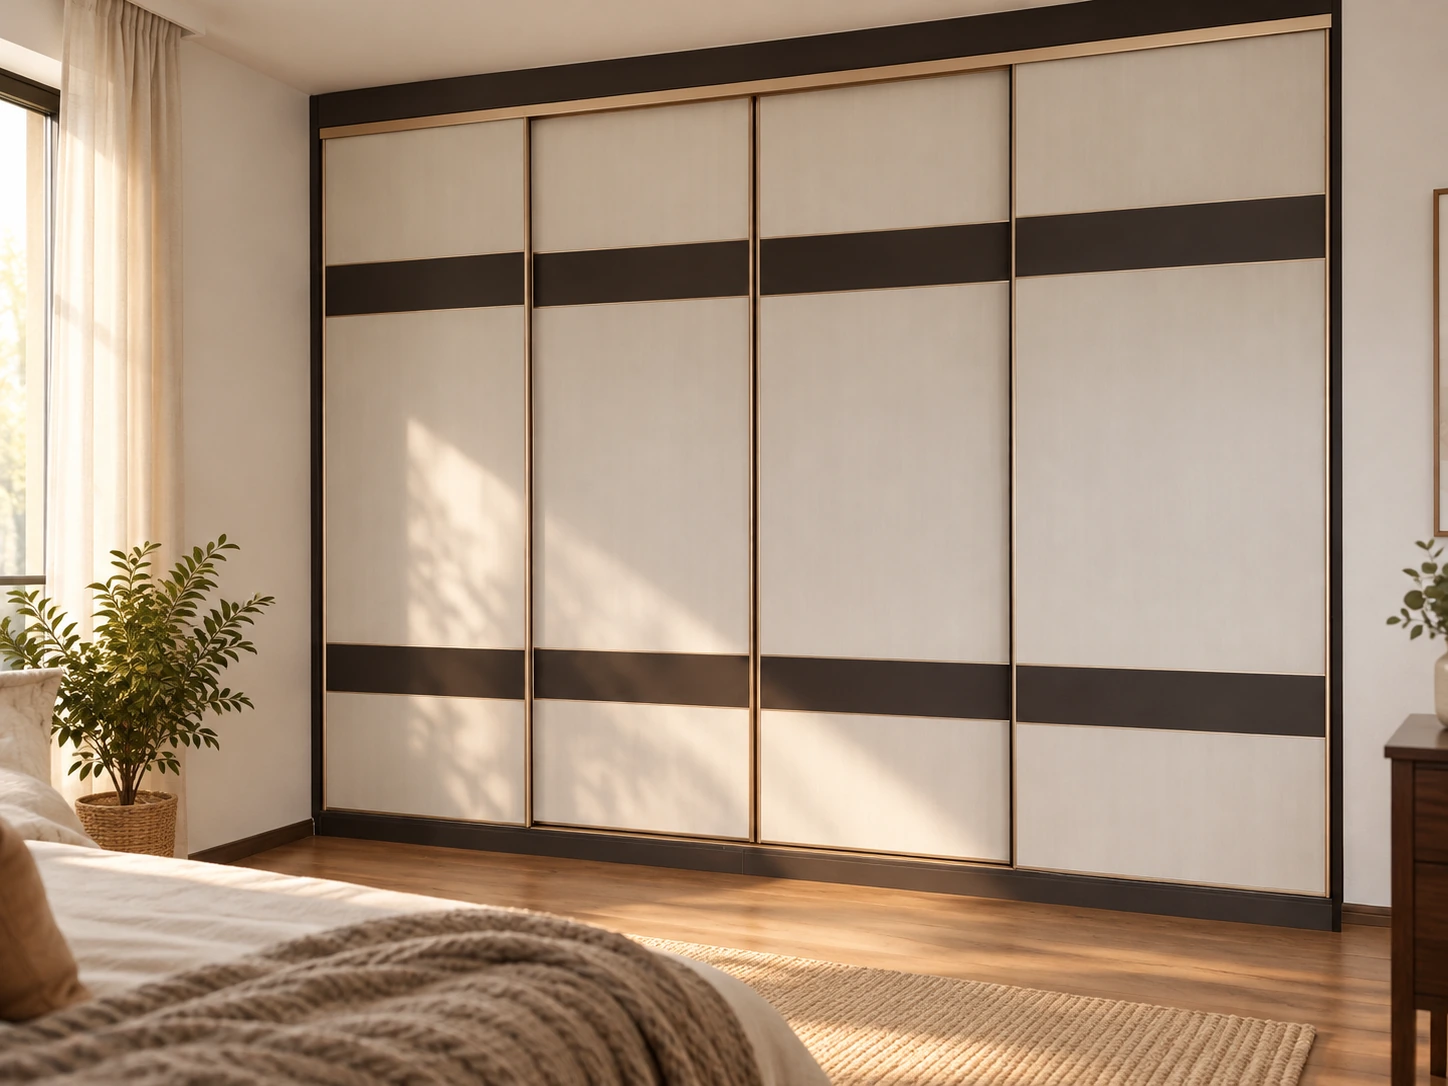
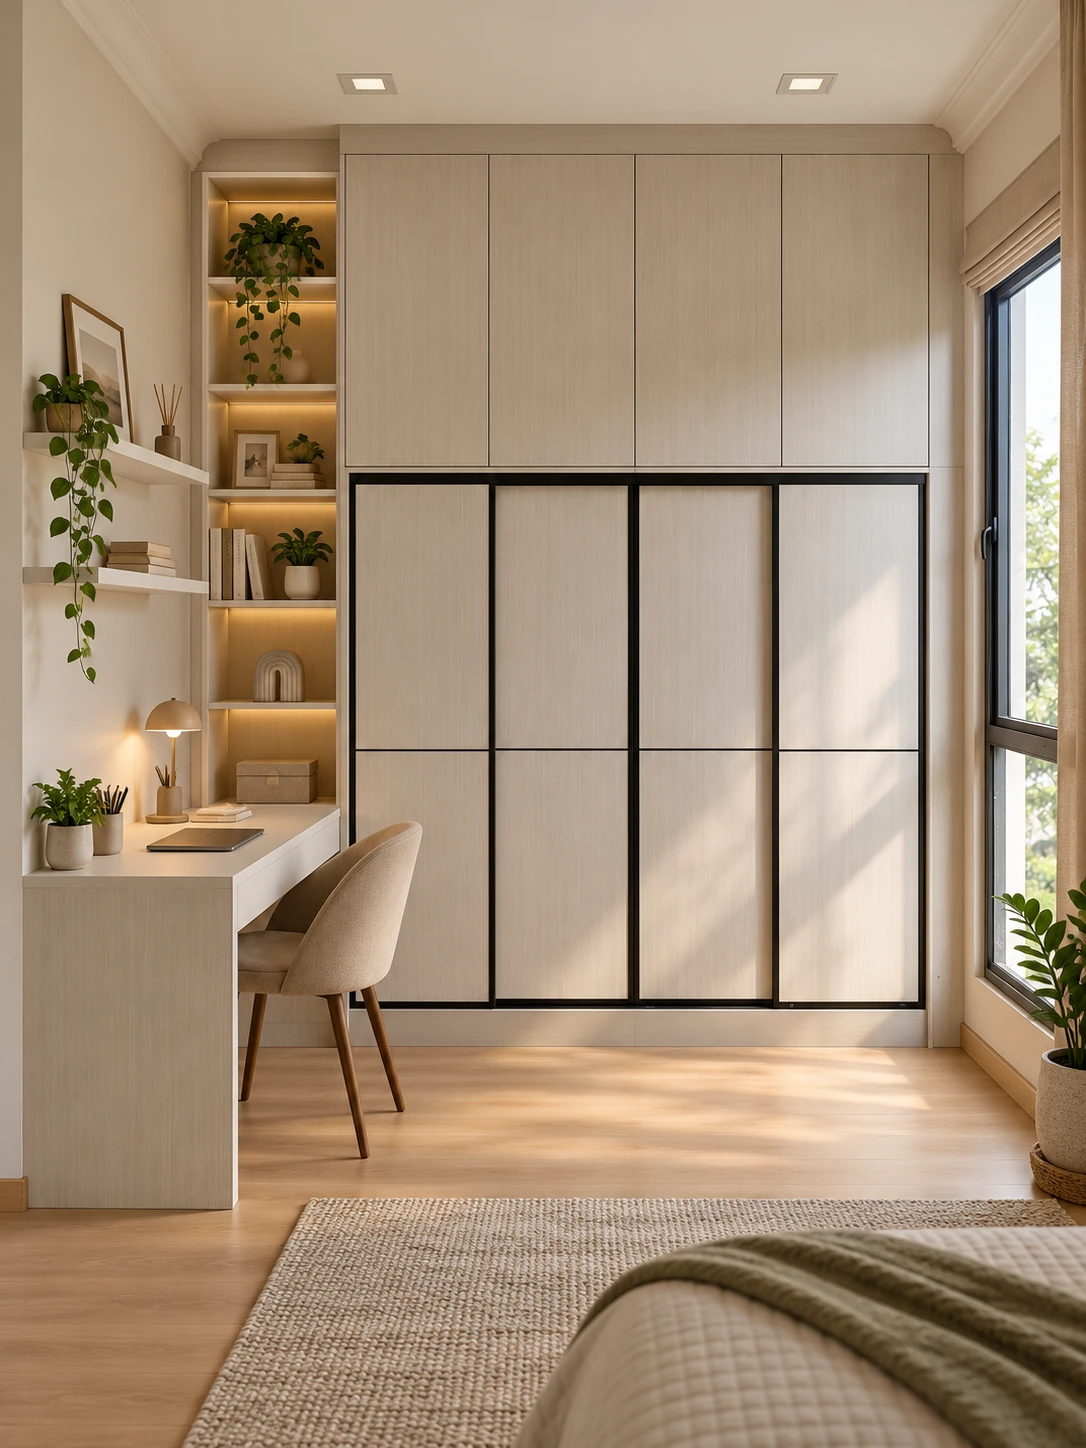
- Sliding fronts can suit layouts where a door swing would compete with space in front of the wardrobe. Review the opening arrangement and access to each internal section; confirm the selected sliding system in the quotation.
- Walk-in wardrobes
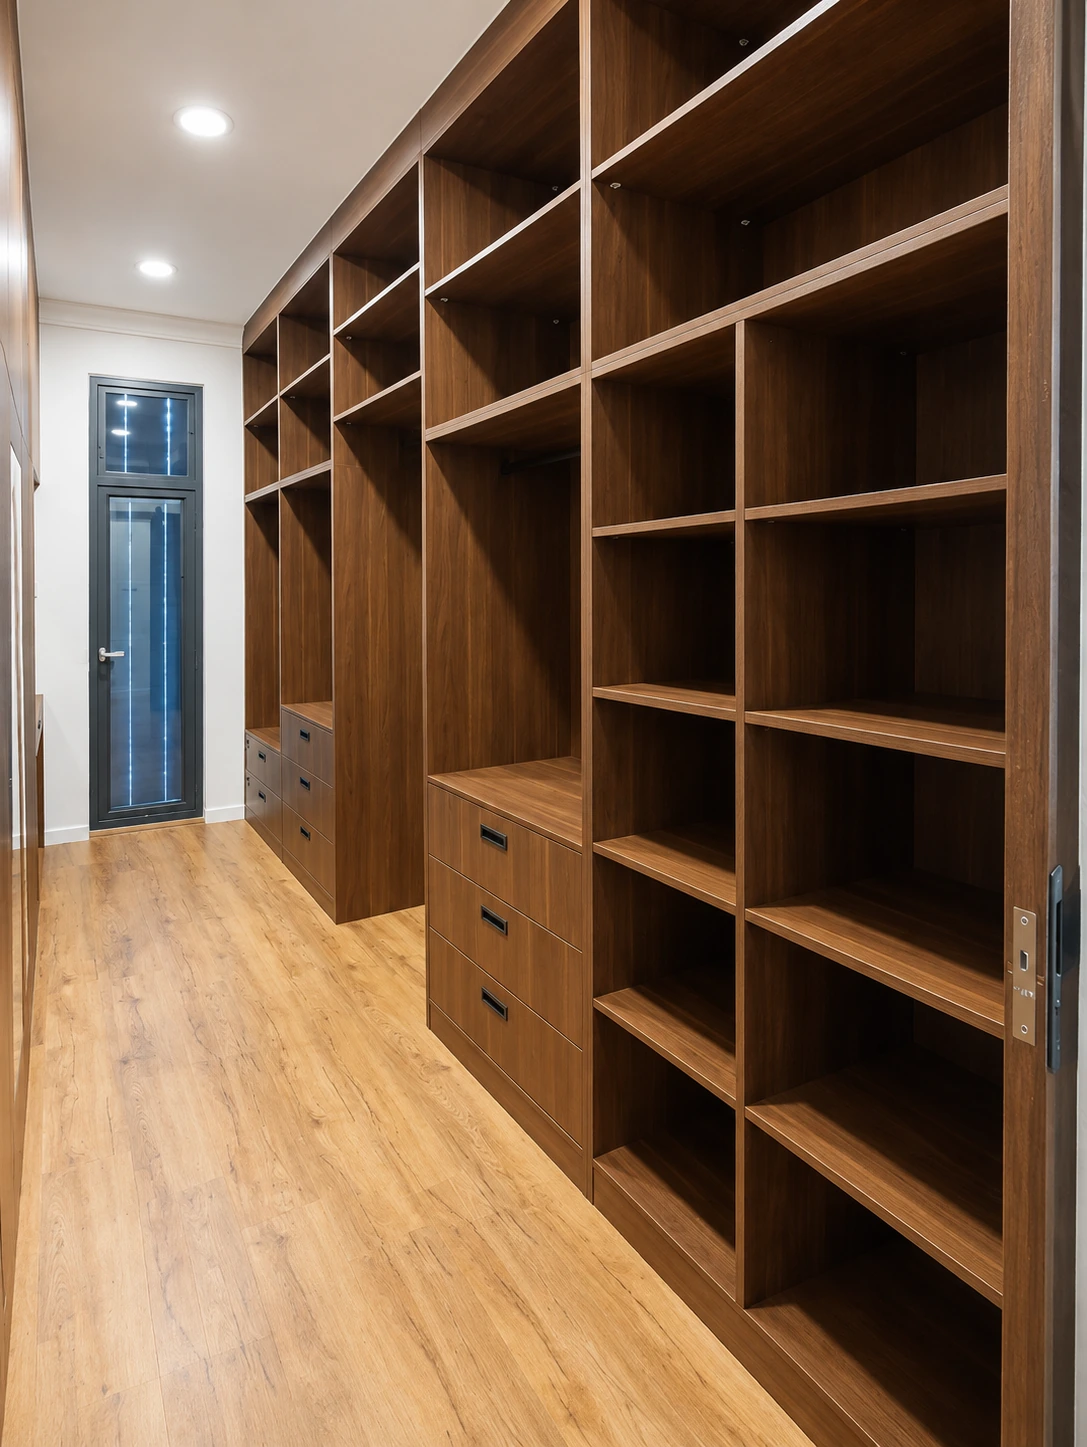
- For a dedicated dressing area, plan the storage runs and the space to move between them. Our walk-in wardrobe guide covers that specialist room layout in more detail.
- Desk, display and niche storage
- A wardrobe can be planned with a desk or an open display area where the room and brief support it. These are project-specific choices, rather than standard inclusions.
Different rooms. Fitted storage.
More completed Caramella work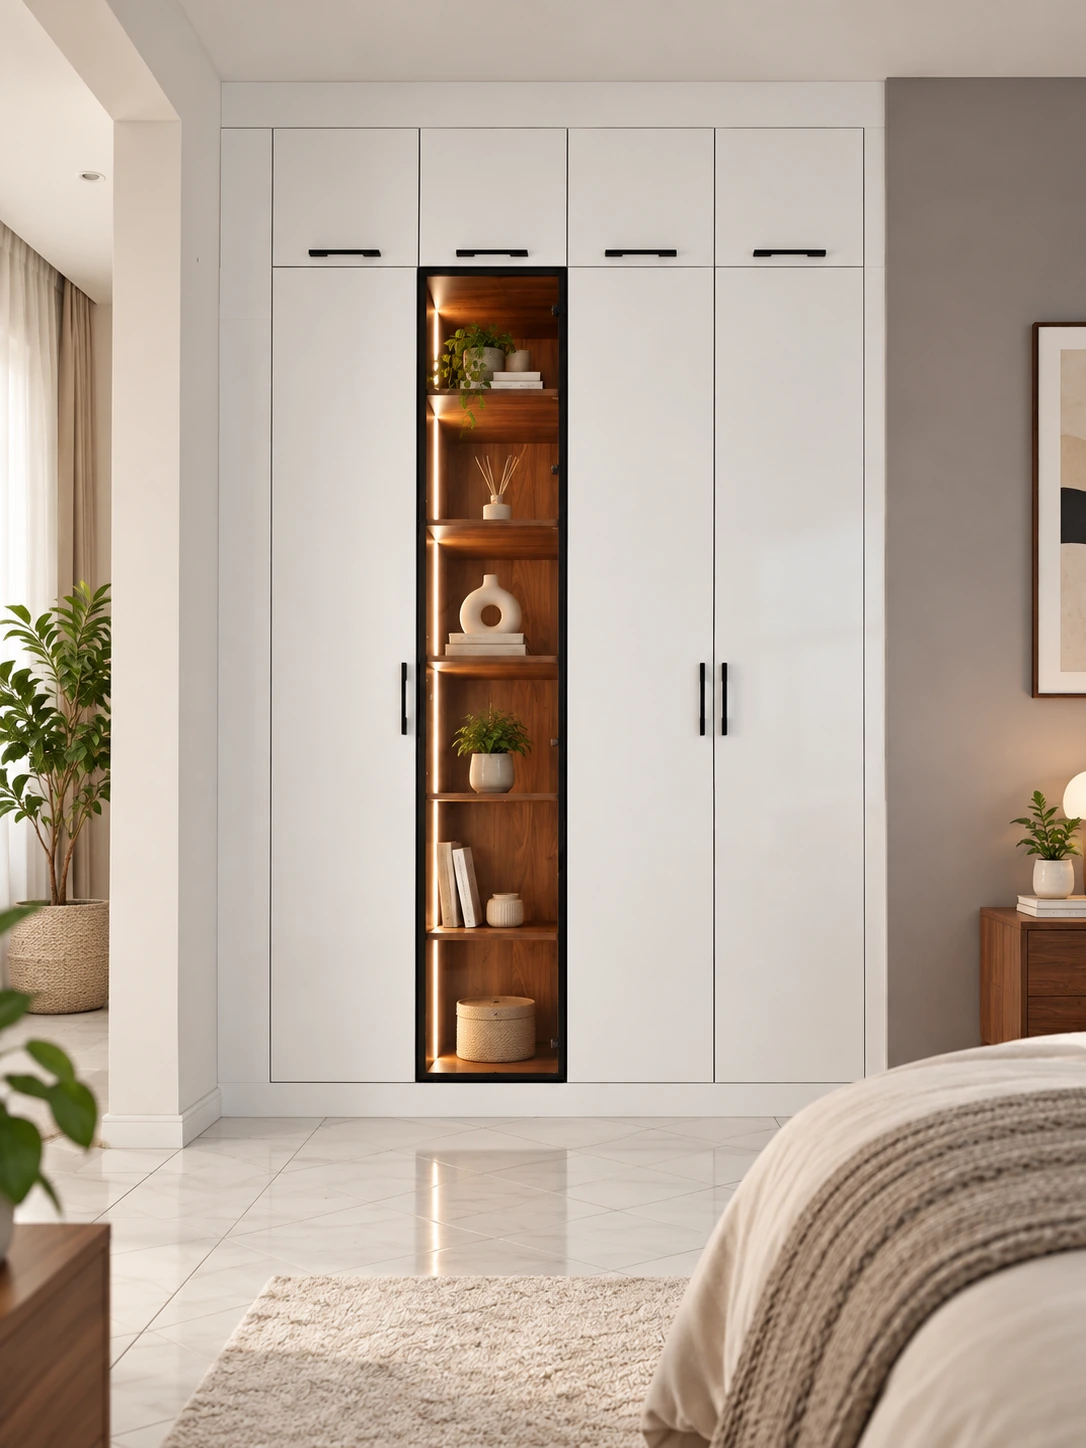
Materials and specification
Agree what is behind the fronts.
The look of a wardrobe cabinet is one part of the specification. Confirm the carcass, fronts, edge sealing and selected fittings in the written quotation and production drawings.
- Carcass and edge sealing
- Caramella's standard carcass material is ENF plywood unless another material is agreed. PUR adhesive is used for edge sealing. Ask for supplier documentation for the specific board selected.
- Hinges for hinged cabinetry
- Blum CLIP top is our primary hinge; DTC is an alternative. These hinge options apply to hinged cabinetry. Sliding-door mechanisms are specified separately.
- Doors and fronts
- Record the selected finish, substrate where relevant, profile and hardware, together with any project-specific details. Where Shaker fronts are selected, they use HMR MDF, CNC from China.
- Warranty
- Caramella provides a 1-year structural warranty. Confirm the written warranty terms with your project documents.
From room brief to fitted wardrobe.
How we workBrief and measure
Share the room and storage priorities. Measurement establishes the room constraints for the proposed layout.
Layout and quotation
Review internal organization, materials and fittings, then agree the included work in a written quotation.
Drawings and production
Confirm the production drawings and give customer sign-off before production proceeds.
Fitting and handover
Coordinate fitting against the agreed installation scope and review the completed cabinetry at handover.
Production lead time is typically 10–14 weeks from confirmation and customer sign-off of production drawings. This is production timing, not a whole-project completion guarantee.
A clear quotation
Compare the same scope.
Dimensions, door and front type, internal configuration, drawers, selected fittings, special niches or desks, and installation scope can all change the quotation.
Our normal scope is cabinetry unless separately agreed. Confirm any room preparation, structural work or electrical changes separately.
Read the wardrobe quotation guideTell us about your room.
Share room dimensions and photos where available, your storage priorities, preferred door style, and any furniture or opening constraints. We can use these to begin the wardrobe brief.