Storage Considerations
Planning Shoe Storage
Damp footwear can retain moisture in an enclosed cabinet. Ventilation may help air circulate, but it cannot guarantee mould prevention. Let wet shoes dry before storage and consider how the cabinet will be used and maintained.
Shelf layout, doors and any ventilation details can be discussed against the entryway dimensions and recorded in the project quotation.
Configurations
Shoe Cabinet Options
Slim Pull-Down Cabinet
A slim cabinet may suit a narrow corridor. Confirm cabinet depth, door clearance and internal arrangement against the measured entryway.
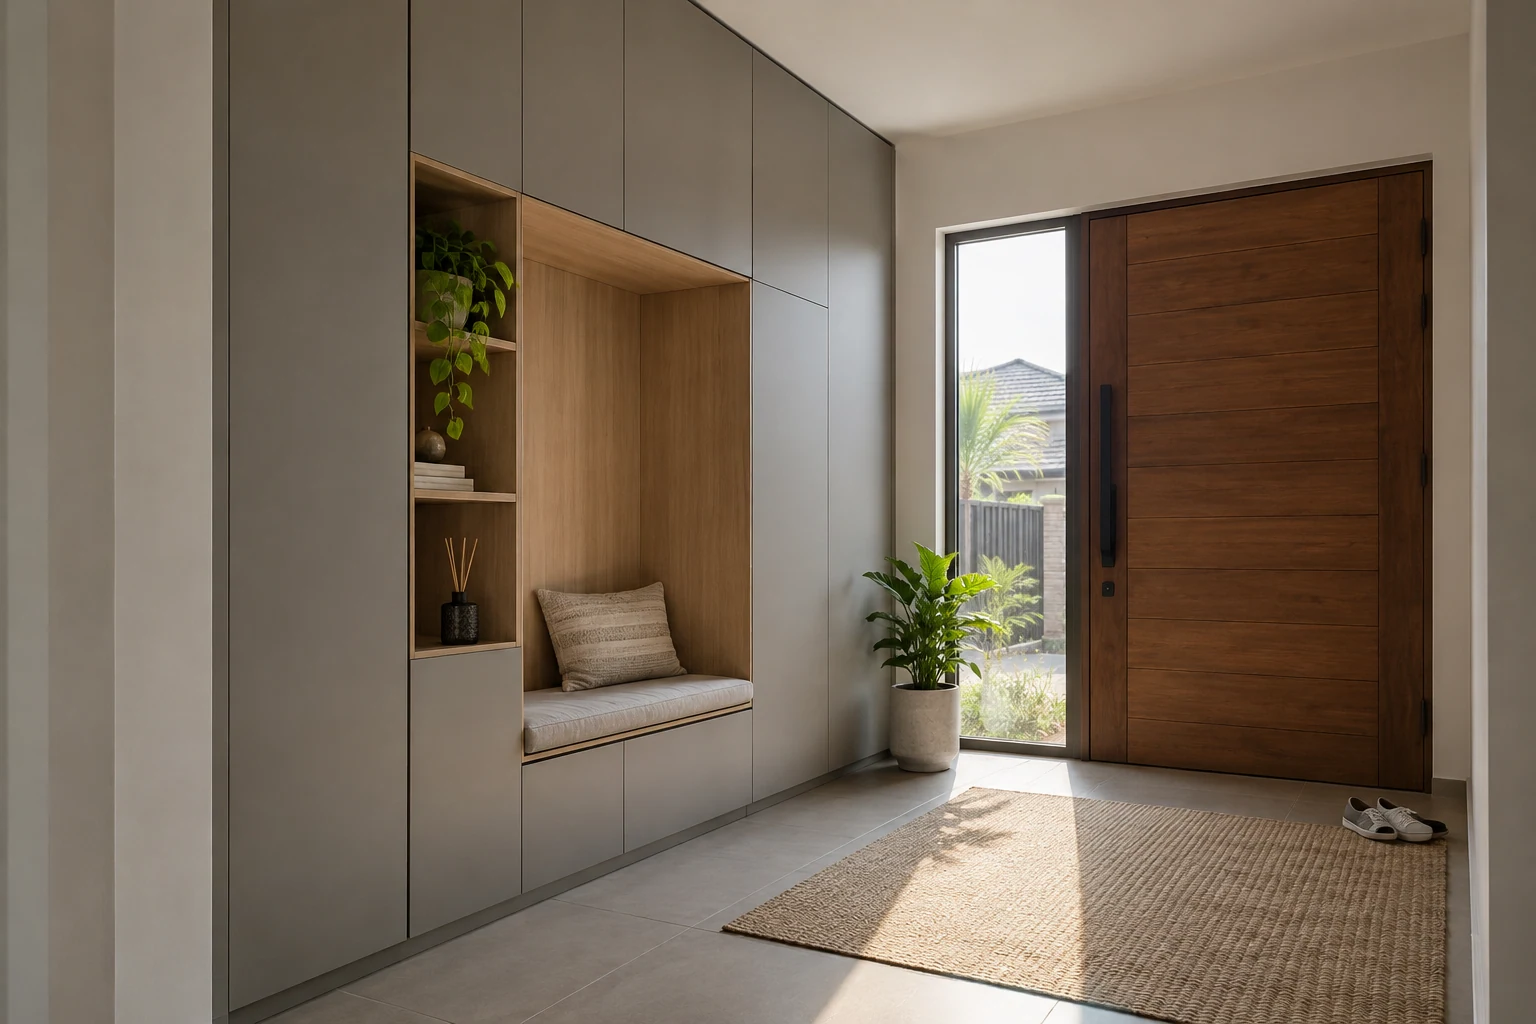
Entryway Bench + Storage
A seating bench can be combined with storage below, where the room dimensions allow.
Floor-to-Ceiling Tower
A taller cabinet can provide storage at different heights. Internal shelf arrangement is confirmed against the selected layout.
Display Cabinet (Glass Front)
A display-style cabinet may include glass doors, lighting or individual compartments if selected and specified for the project.
Cost Expectations
Shoe Cabinet Pricing Guide (Brunei)
Custom shoe cabinets are planned around your entryway dimensions. Pricing depends on size, selected materials, internal configuration and agreed scope.
| Configuration | Quotation basis | Configuration notes |
|---|---|---|
| Standard Shoe Cabinet | Storage layout, door finish and fittings | Storage layout and finish as specified. |
| Entryway Bench + Storage | Storage layout, door finish and fittings | Bench and selected storage options as specified. |
| Floor-to-Ceiling Tower | Measurements, finish and selected fittings | Interior layout and selected options as specified. |
Related Solutions
Complete Your Entryway
TV Consoles
Living room built-ins →
Feature Walls
Architectural focal points →
Bathroom Vanities
Bathroom vanity units →