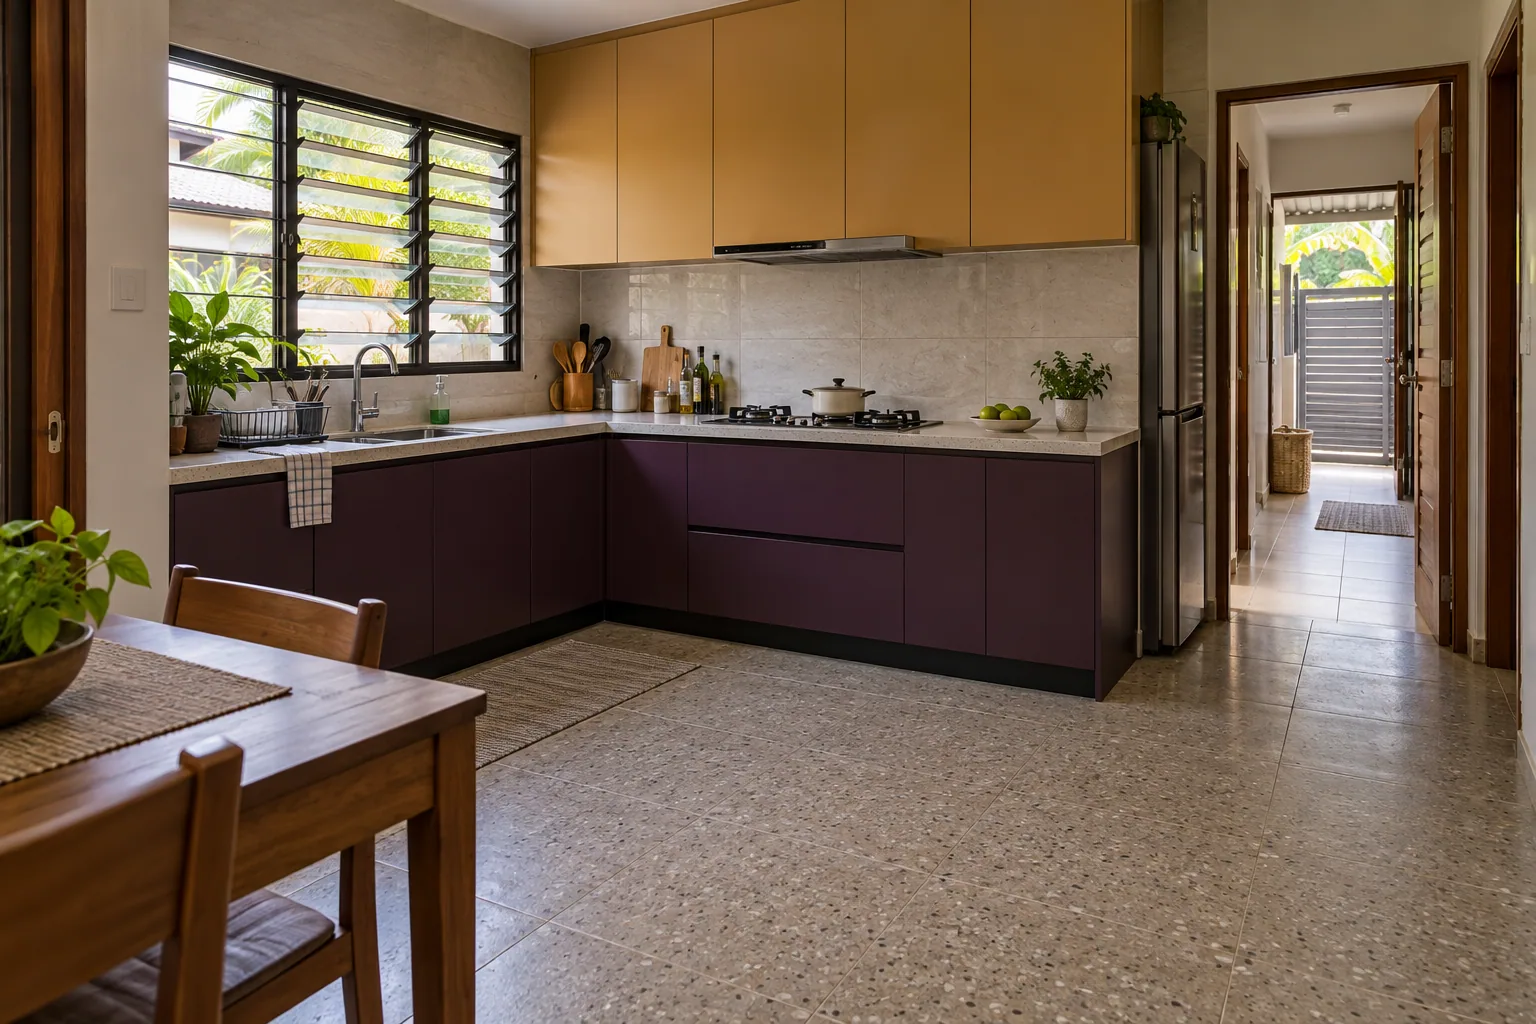
Wet and dry work zones
Room and storage requirements
How might a compact L-shaped layout separate washing and preparation areas while preserving useful storage and a clear route to the dining space?
Room type
Terrace-home kitchen
Layout
Compact L-Shaped
Planning focus
Separate Wet/Dry Zones
Clean Lines
A steady cabinet rhythm and carefully planned fillers keep the compact terrace kitchen calm while the wet and dry work zones remain distinct.
- — Check wall dimensions and service positions
- — Cabinet widths coordinated with wet and dry zones
- — Choose finishes and hardware to suit the layout
Kitchen planning notes
Under-sink access
Plan the cabinet around the sink, plumbing, storage needs and access for maintenance. Confirm the selected board and edge treatment in the quotation.
Drawer Runners
Choose drawer runners by the intended cabinet and use, then verify the model, extension and load information in the supplier documentation.
Material and hardware options
- Carcass ENF plywood carcass unless otherwise agreed
- Doors HMR MDF shaker doors where selected; finish confirmed from current samples
- Hardware Blum CLIP top primary; DTC alternative, confirmed by model in the quotation
- Countertop Quartz stone; dimensions and details confirmed in the quotation
Next design study