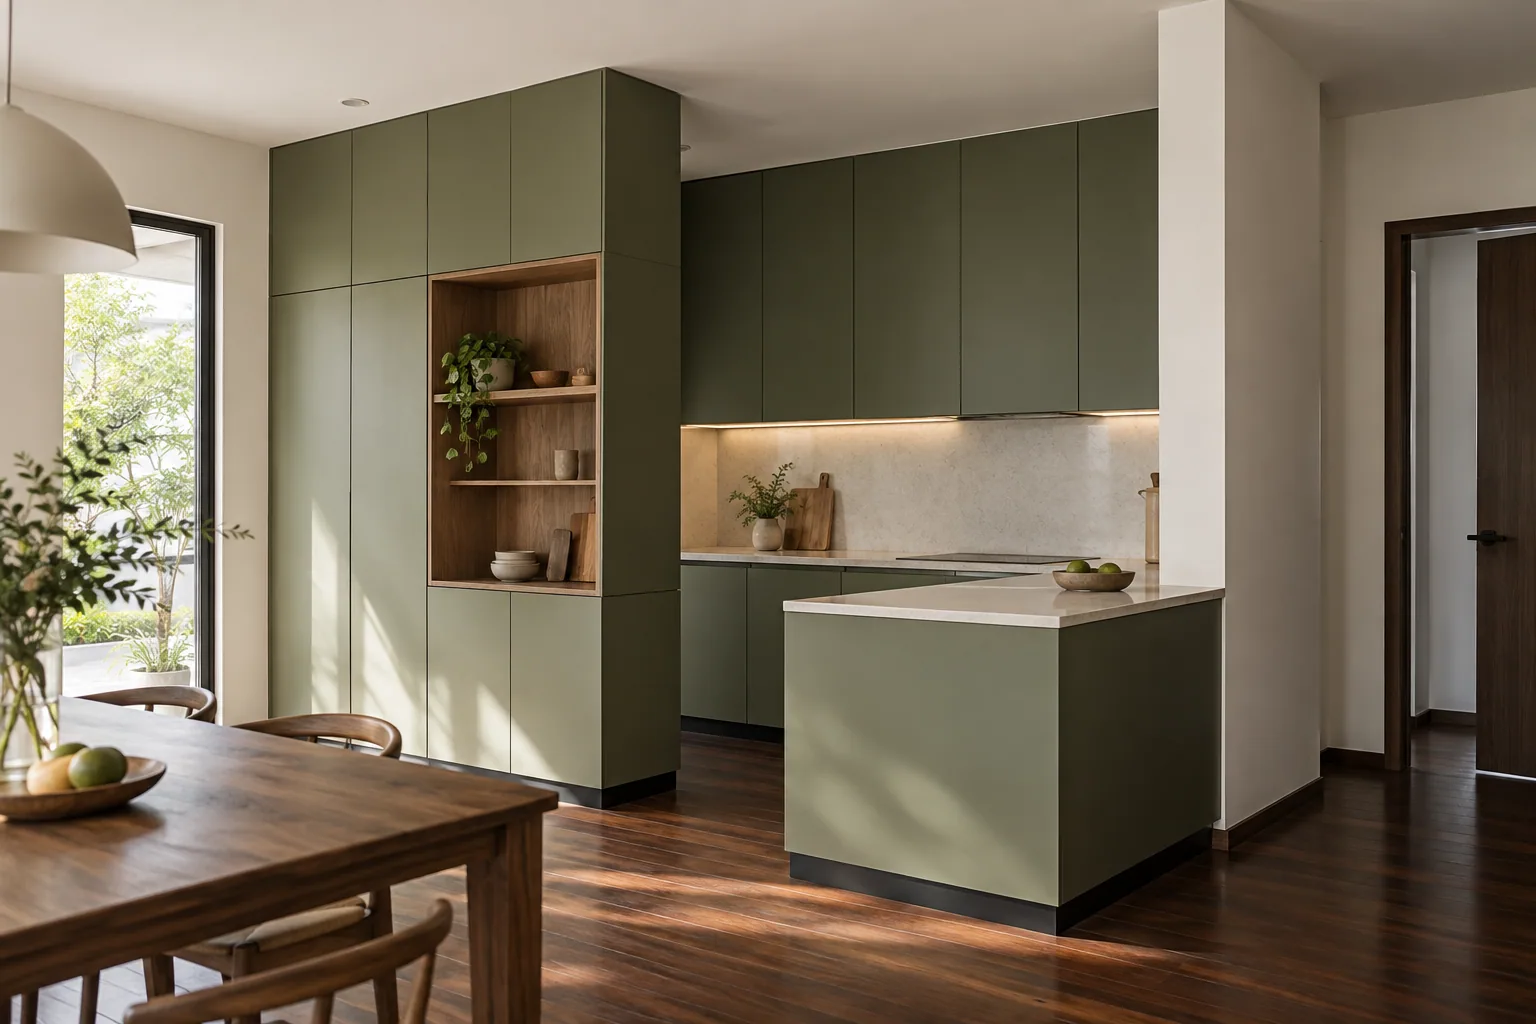
Working around a shallow return
Non-Standard Geometry
Full-height, handleless cabinetry can work around a shallow return when cabinet widths, fillers and end panels follow the measured wall profile.
Room type
Residential kitchen
Scale
Full-Height Integration
Aesthetic
Handleless Modern Minimalist
Scribe Precision
Scribe panels, fillers and end panels can help cabinetry meet an uneven wall profile. For a real installation, assess the room and confirm clearances, dimensions and finish choices before final drawings.
- — Check wall profiles and corners
- — Fillers and end panels coordinated with the room
- — Handleless full-height arrangement
Materials and joinery
Door finish and edge detail
Select a door finish from the current Formica and PET samples. PUR adhesive is used for edge sealing; the selected band and detail are confirmed in the quotation.
Drawer planning
Plan drawer sizes around the intended storage and cabinet dimensions. Check the selected hardware model and capacity against the supplier documentation.
Material and hardware options
- Substrate ENF plywood carcass unless otherwise agreed
- Finish Door finish selected from current Formica or PET samples
- Countertop Quartz stone; product and details confirmed in the quotation
- Hardware Blum CLIP top primary; DTC alternative, confirmed by model in the quotation
Next design study