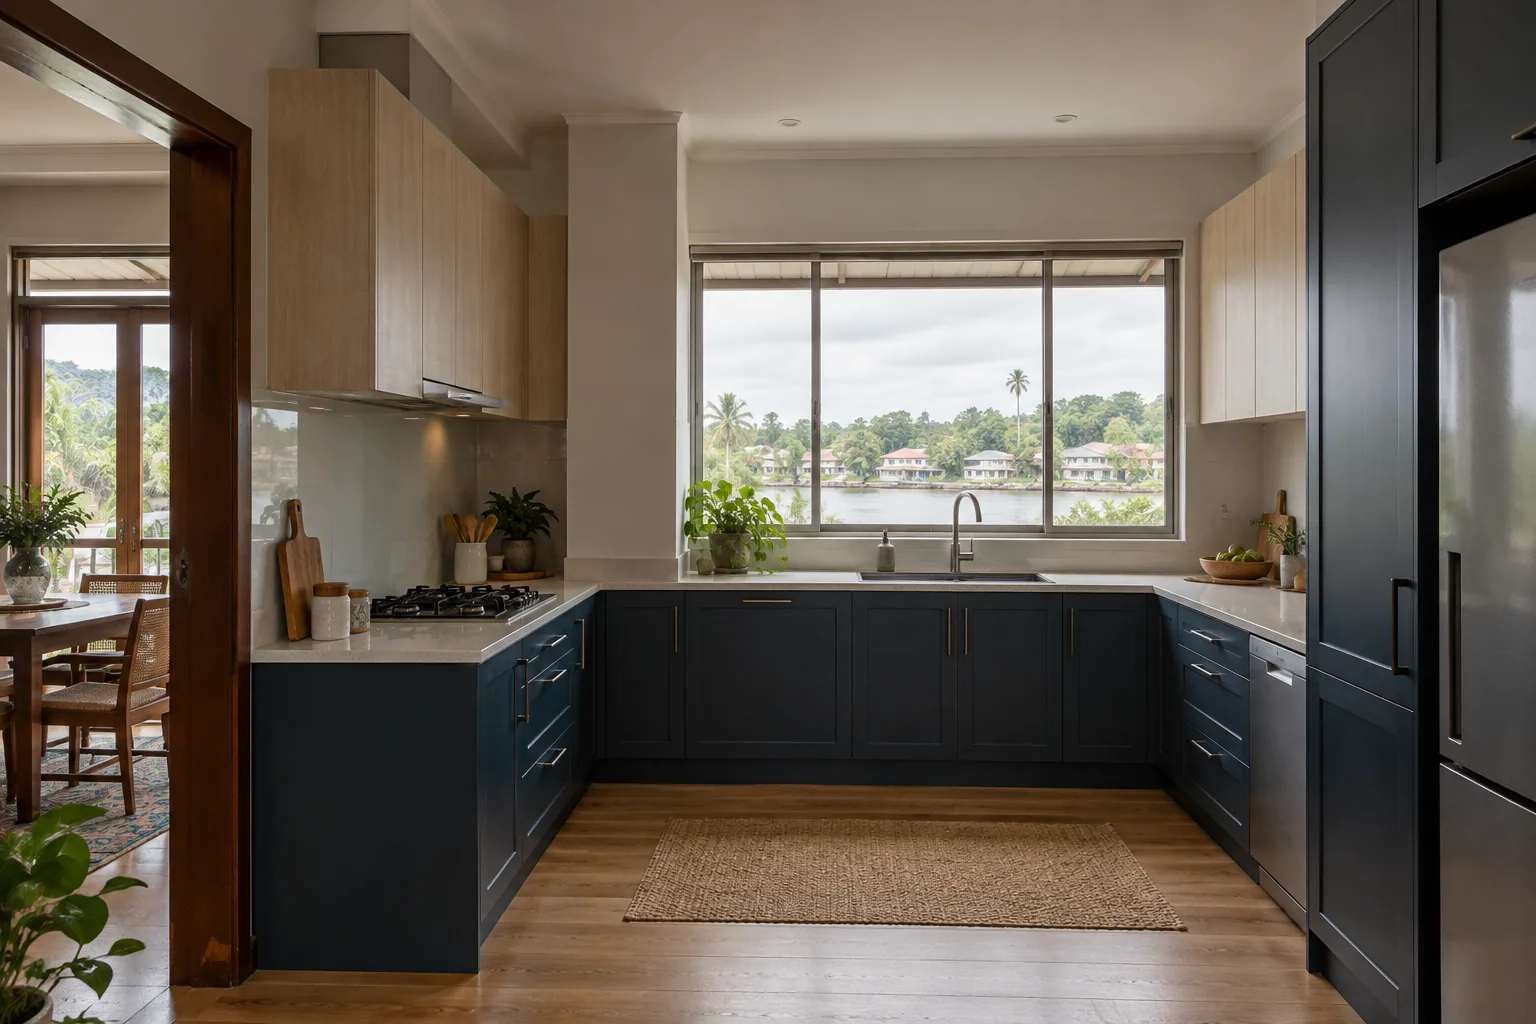
Riverfront conditions
Kitchen planning for a waterside setting
A waterside setting raises practical questions about ventilation and material care. Use product-specific guidance to assess the finishes selected for the room.
Scenario
Riverfront kitchen layout
Environment
Riverfront setting
Material
General option: ENF plywood carcass
Cabinetry Materials
Plan ventilation and surface care for the room's riverfront exposure, then select door finishes from the current physical samples.
- — ENF-grade plywood carcass
- — PUR edge sealing
- — Door finish chosen from current samples
Material planning questions
Sealed Edges
Caramella uses PUR adhesive for edge sealing.
Kitchen kickboard
Confirm the selected kitchen kickboard material and base detail in the project specification.
Quartz Stone Countertop
Kitchen countertops are quartz stone. Confirm the selected product, edge detail and cutout scope in writing.
Next design study