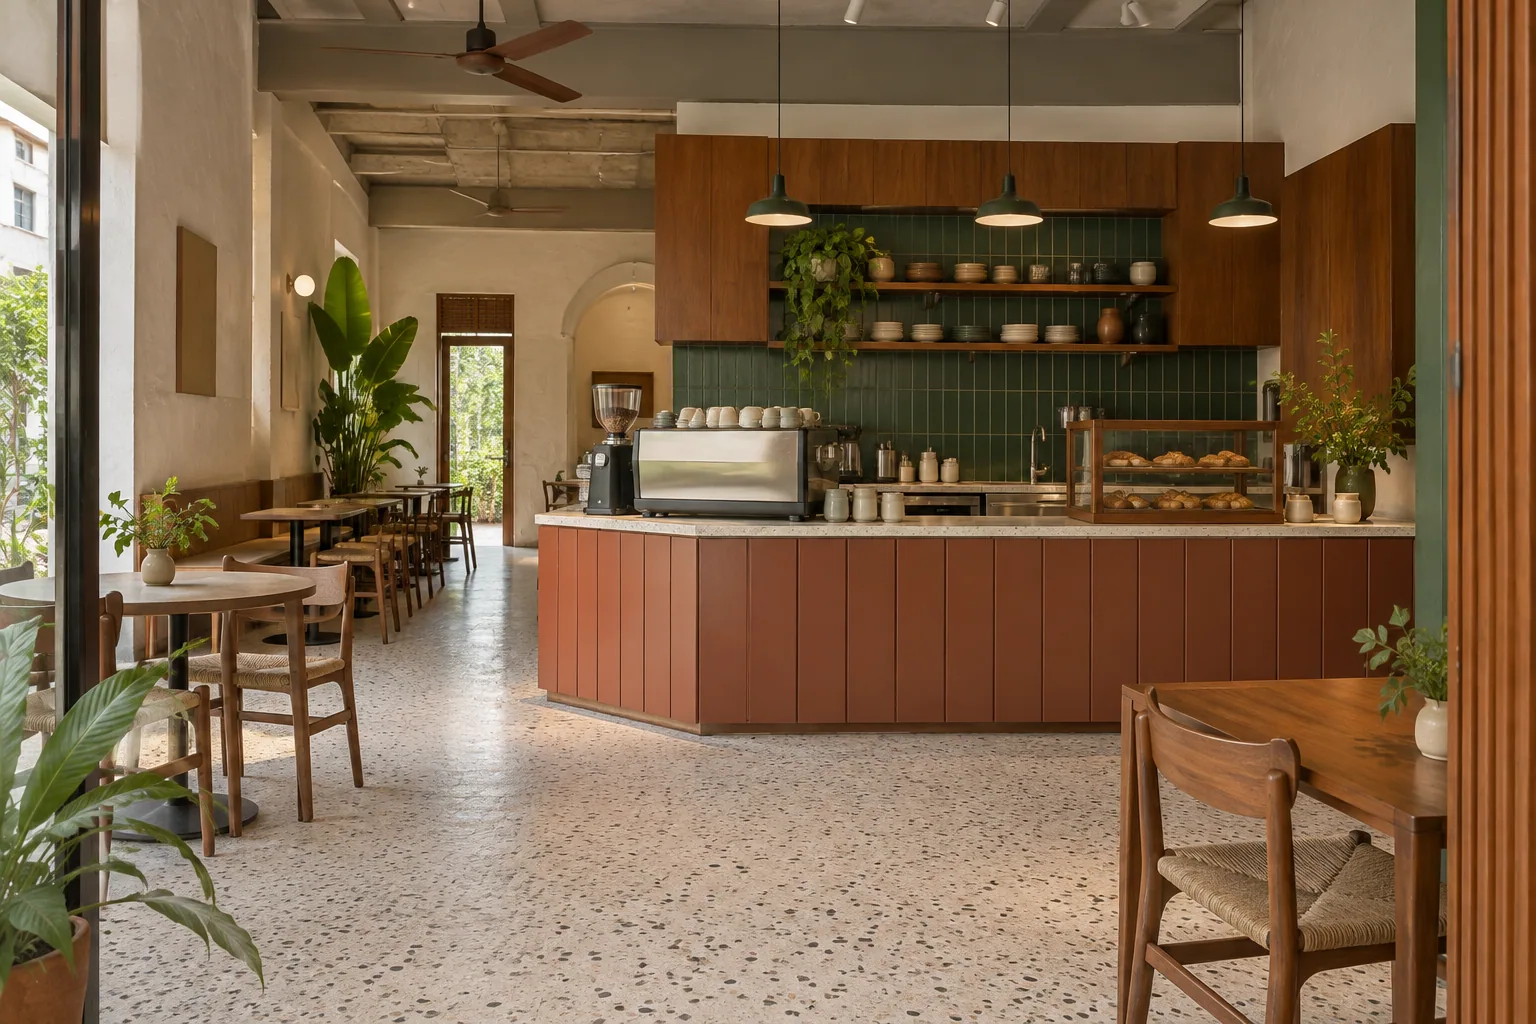
Service workflow
Service and cleaning requirements
A cafe counter depends on clear staff movement, accessible service points, storage capacity and a cleaning routine suited to the menu.
Room type
Cafe service counter
Scope
Front-of-house barista counter & prep zone
General material note
Caramella uses PUR adhesive for edge sealing
Sealed Edges
Choose cabinet finishes around the cleaning routine, then use product-specific care guidance. Caramella uses PUR adhesive for edge sealing.
- — Confirm edge-band details for the selected panel
- — Measure joints and clearances at the project site
- — ENF plywood carcass unless otherwise agreed
Counter and fit-out planning questions
Kitchen countertop option
Caramella's kitchen countertop offering is quartz stone. Confirm the selected product, cutouts and care instructions in the written scope.
Hardware selection
Caramella's primary hinge option is Blum CLIP top, with DTC as an alternative. Specify drawer runners separately and verify each model and capacity against supplier documentation.
Operating hours
Plan delivery, fitting access and staff movement around the premises' operating hours.
Next design study